Thank you!
Thank you for submitting the form. The Kalpataru team will get in touch with you.
What Is Plinth Area? Complete Guide with Formula, Calculation & Example
Here is something most area guides skip. Plinth area is not a number you will ever sign for. Your agreement quotes carpet area. Your brochure quotes something larger. This one sits somewhere else entirely: the sanctioned plan, the bank’s valuation report and the cost estimate.
So what is plinth area, and why does a measurement you never negotiate still shape what your home costs to build? This guide answers that from the standard the definition comes from, IS 3861:2002, rather than the rough version that circulates online.
What Is Plinth Area? The Standard Definition
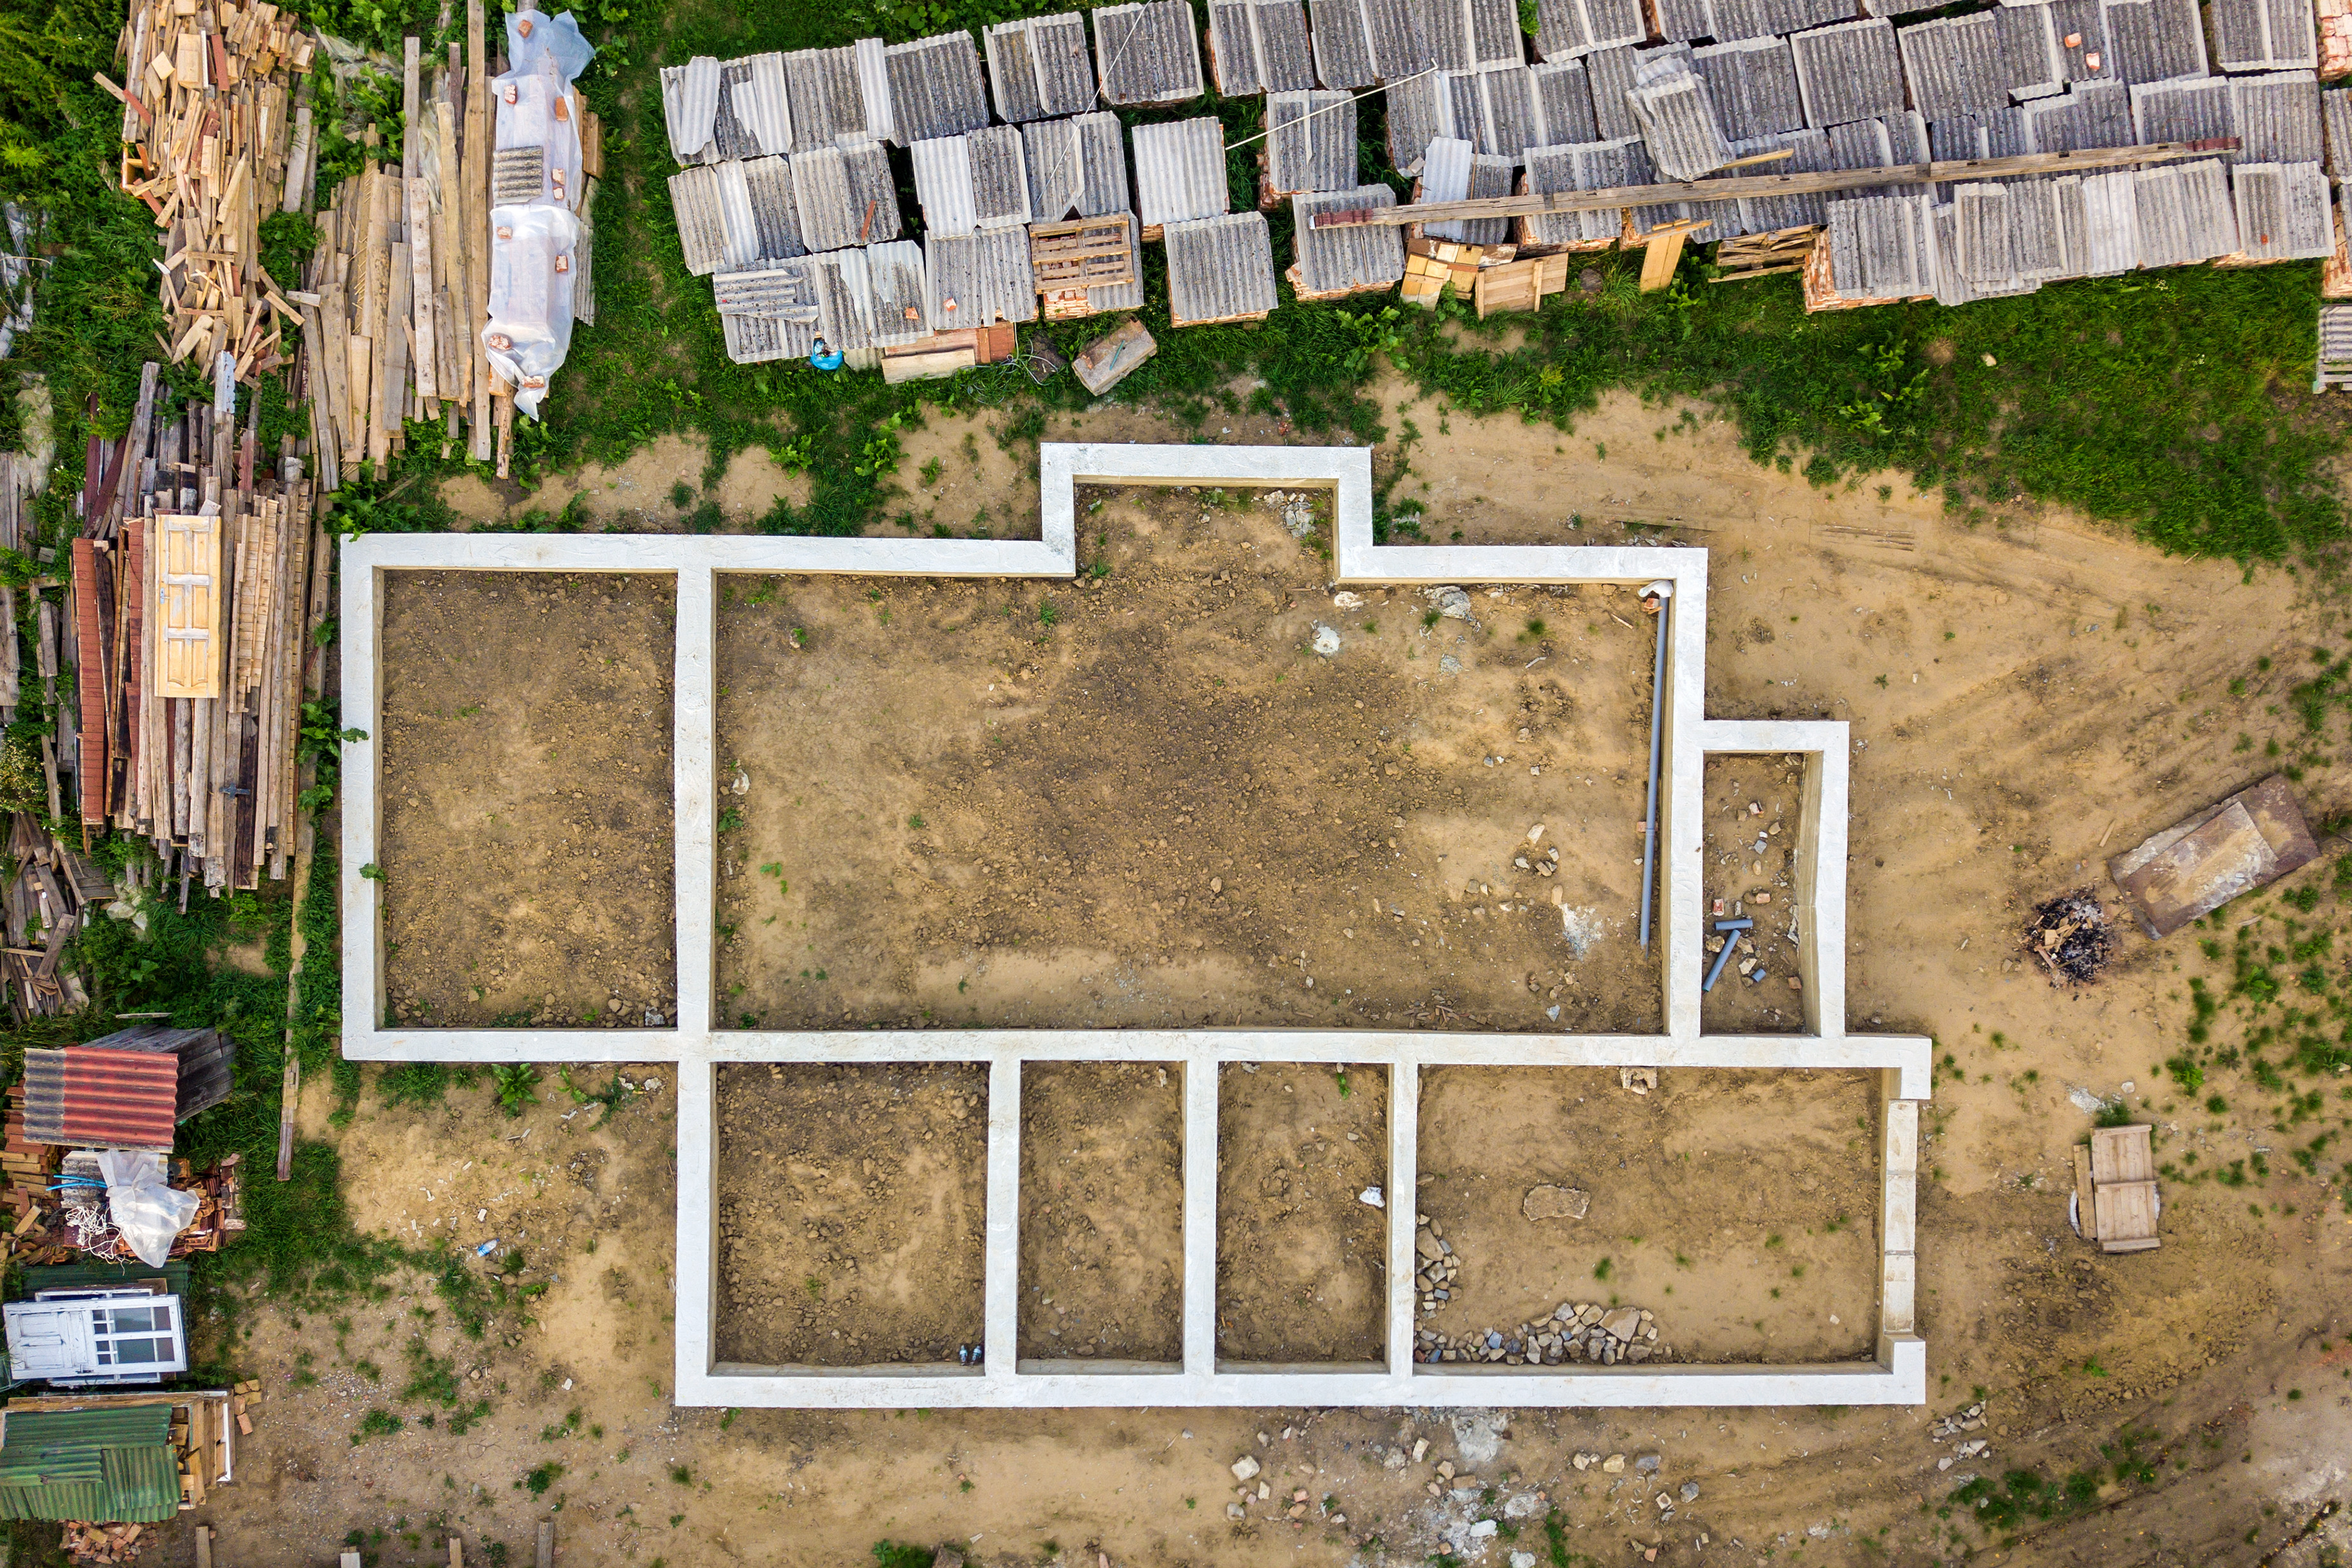
Indian Standard IS 3861:2002, titled Method of Measurement of Plinth, Carpet and Rentable Areas of Buildings, defines plinth area as the built-up covered area measured at the floor level of the basement or of any storey.
Two words in that definition are doing a lot of work.
Covered means roofed and structurally supported. An open terrace is floor, but not covered, so it does not count.
At floor level means the measurement is a horizontal slice taken at the finished floor, outer face of wall to outer face of wall. Wall thickness is inside the number, not outside it.
In one line: the full footprint your building occupies at a given floor, walls included.
The standard was first issued in 1966 and revised in 2002 to spell out how verandahs, balconies and alcoves are treated. That revision did one more thing worth knowing. It disallows non-standard terminology like super built-up area.
Which Area Number Should You Actually Use?
Settle this before the arithmetic. Three readers need three different numbers.
- Buying a flat? Use the RERA carpet area. Your price is legally built on it, and it is the only figure on which two projects compare fairly.
- Building a house? Use the sanctioned plan and the plinth area worked out under IS 3861:2002. Your cost estimate and your valuation both run on it.
- Own a plot? Use the permissible footprint on the sanctioned plan, not the plot size. Setbacks and floor space limits decide how much you can build.
The sections below explain why these are three separate numbers.
Plinth Area Formula and How Plinth Area Is Calculated
The plinth area formula is simple for a regular building:
Plinth Area = External Length x External Breadth
Both measurements run to the outer faces of the external walls at floor level. For an irregular shape, split the footprint into rectangles and add them up.
Here is how plinth area is calculated, step by step.
Step 1. Pick the floor. IS 3861:2002 measures each storey separately. A basement, a stilt floor, a garage, a porch and a mumty (the roofed cover over a staircase) each get their own figure.
Step 2. Measure outer face to outer face. Length and breadth are both external. Internal room dimensions belong elsewhere.
Step 3. Multiply. That is the main covered footprint.
Step 4. Add the part-counted spaces. Balconies, verandahs and alcoves come in at a percentage, not in full.
Step 5. Round properly. The standard measures lengths to the nearest 0.01 metre and areas to the nearest 0.01 square metre.
A plinth area calculator will usually stop at Step 3. That is where the standard and the simple length by breadth sum part company.
What Is and Is Not Included in Plinth Area
Included in full
Under IS 3861:2002, these count in full:
- The area of the wall at floor level, excluding plinth offsets
- Shafts for sanitary and water supply, garbage chutes, telecommunications, electrical work, fire fighting, air conditioning and lifts
- The staircase
Counted at a percentage
| Feature | Condition | Counted at |
|---|---|---|
| Balcony | Protected from above | 100% |
| Balcony | Unprotected | 50% |
| Open verandah with parapet | Protected portion | 100% |
| Open verandah with parapet | Unprotected portion | 50% |
| Cantilevered alcove | Up to 1 m high | 25% |
| Cantilevered alcove | 1 m to 2 m high | 50% |
| Cantilevered alcove | Above 2 m high | 100% |
One rule here is easy to miss. Where a common wall is jointly owned, only half its area goes into each owner’s plinth area. In a row of terraced units, that changes the figure on both sides.
Excluded altogether
- The area of a loft
- Architectural bands, cornices and similar features
- Vertical sun breakers, box louvers and slab projections such as flower pot ledges
- Open platforms
- Terraces
- Open spiral and service staircases
- The mumty, machine room, towers, turrets and domes projecting above terrace level
A flower pot ledge is real. It adds nothing here.
To understand how the permissible construction area of a property is determined, it is important to know the meaning, importance and calculation of Floor Area Ratio (FAR) in real estate.
Plinth Area Calculation Example
Take an independent house measuring 12.00 m by 9.00 m at floor level, outer face to outer face. It has a covered balcony under the slab above, a second balcony with nothing above it, an alcove 1.4 m high, and an open terrace.
| Element | Measured area | Rule applied | Counted |
|---|---|---|---|
| Main covered footprint (12.00 m x 9.00 m) | 108.00 sq. m | Included in full | 108.00 sq. m |
| Balcony, protected above (3.00 m x 1.50 m) | 4.50 sq. m | 100% | 4.50 sq. m |
| Balcony, unprotected (3.00 m x 1.20 m) | 3.60 sq. m | 50% | 1.80 sq. m |
| Alcove, 1.4 m high (1.20 m x 0.60 m) | 0.72 sq. m | 50% | 0.36 sq. m |
| Open terrace (3.00 m x 3.00 m) | 9.00 sq. m | Excluded | 0.00 sq. m |
| Total plinth area | 114.66 sq. m |
That works out to roughly 1,234 sq. ft.
Stop at Step 3 and you get 12 x 9 = 108 sq. m. You are 6.66 sq. m short, about 72 sq. ft. On an estimate priced per square metre, that gap is real money.
What about a two-storey house? Each floor is measured on its own. A ground floor of 1,000 sq. ft. and a first floor of 800 sq. ft. do not add up to a plinth area of 1,800 sq. ft. You have two figures, one per storey. Quote 1,800 sq. ft. only if you say plainly, it is the total across both floors.
Plinth Area vs Carpet Area vs Built Up Area
This is where buyers lose the thread. The difference between plinth area and carpet area is really two comparisons, because carpet area means two different things depending on which document you are holding.
Under IS 3861:2002, carpet area is what remains after you deduct the wall area from the plinth area. You then deduct the verandah, corridor, passage, entrance hall, porch, staircase, lift shaft, machine room, bathroom, lavatory, kitchen, pantry, store, canteen and service shafts. Your kitchen and bathroom are not in that carpet area at all.
Under Section 2(k) of the Real Estate (Regulation and Development) Act, 2016, carpet area means the net usable floor area of an apartment. It excludes external walls, areas under service shafts, exclusive balcony or verandah area and exclusive open terrace area. It includes the area covered by the internal partition walls. Your kitchen and bathroom are very much in this one.
Same phrase, two definitions, two purposes. The engineering standard measures a structure. RERA protects a buyer.
| Parameter | Plinth Area | Built Up Area | Carpet Area (RERA) |
|---|---|---|---|
| What it measures | Covered footprint at floor level | Usable area plus walls and covered projections | Net usable floor area inside the flat |
| Governed by | IS 3861:2002 | Trade practice, no statutory definition | Section 2(k), RERA 2016 |
| Walls | Included | Included | External excluded, internal partitions included |
| Balconies | 50% or 100% by rule | Generally included | Exclusive balcony excluded |
| Where you see it | Sanctioned plans, valuations, cost estimates | Brochures, older agreements | Sale agreement, RERA portal |
So what exactly is the built up area in your brochure? Whatever the person who prepared it chose to include, because no statutory definition governs the term. Never set one property’s built up area against another’s plinth area unless you know what each counts. Ask for both as RERA carpet area instead. Super built-up area is not a standard term either, and IS 3861:2002 disallows it.
Plot Area vs Plinth Area: What You Can Actually Build
Say you own a 2,000 sq. ft. plot. Does that mean your plinth area can be 2,000 sq. ft.? No, and the gap is usually large.
Plot area is the land you own, measured at ground level to your boundary. The covered footprint of the building standing on it is something else. Regulation separates the two, not choice.
Across most of Maharashtra outside Mumbai, the Unified Development Control and Promotion Regulations (UDCPR) set marginal open spaces, commonly called setbacks. These are strips along your boundary that must stay unbuilt, and they vary with plot size, building height and road width. Floor Space Index then caps the total floor area across all storeys. Other states set their own rules.
So your buildable footprint comes from the sanctioned plan, never from the plot dimensions. Ask your architect for it before you budget anything.
Where Plinth Area Turns Up in Your Purchase
You will not negotiate on plinth area. You will still meet it in three places.
- Construction cost estimates. The Central Public Works Department publishes Plinth Area Rates, a cost per unit of plinth area used for preliminary estimates on government buildings. The 2025 edition, its twelfth since 1955, still calculates plinth area as per IS 3861:2002. If you are building rather than buying, your budget hangs on this number.
- Bank and valuation reports. A valuer works from the covered area at floor level. The plinth area on the sanctioned plan and the one in the valuation report should agree.
- Property tax. The basis varies by city, so check your own. Mumbai’s capital value system computes tax on carpet area, with the ready reckoner rate and weights for construction type, age, floor and usage. Many other municipal bodies assess on built-up area instead.
Four Mistakes That Cost People Money
Measuring inside instead of outside. Room dimensions give you a version of carpet area, never the covered footprint.
Stopping at length times breadth. Skipping the balcony and alcove percentages understates the figure, as the example shows.
Assuming the carpet area on a drawing matches the one in the agreement. It usually will not. The two definitions genuinely differ.
Comparing two flats on different bases. Compare RERA carpet area against RERA carpet area. It is the one figure both sides are legally bound to.
If you would rather not do the arithmetic, look for developments where area disclosures are stated plainly and match the RERA registration.
Plinth area is an engineering and valuation measurement, not a sales one. It is the covered footprint at floor level, defined by IS 3861:2002, and it counts balconies and alcoves in percentages. Its carpet area is not the carpet area on your sale agreement, and neither one is your plot area. Knowing which number belongs to which document lets you read a plan, a valuation and a price sheet without expecting them to match.
With over 56 years of legacy and 125 delivered projects, Kalpataru has helped more than 26,500 happy families through decisions like this one.
Prices mentioned are indicative and subject to change. Please contact our sales team for current pricing and offers.
Possession dates are as per current construction schedule and may vary. Please refer to the RERA website for official project timelines.
For specific legal and financial advice regarding property transactions, we recommend consulting with qualified professionals such as lawyers, chartered accountants, or financial advisors.
Also Read: What Is RERA Carpet Area?
Frequently Asked Questions
What is the meaning of plinth area in simple terms?
Plinth area is a building's total covered area at floor level, measured from the outer face of one external wall to the outer face of the opposite one. It includes wall thickness, staircases and service shafts.
What is the plinth area formula?
Plinth Area = External Length x External Breadth, taken to the outer faces of the walls at floor level. Split irregular shapes into rectangles and add them. Balconies, verandahs and alcoves then come in at 25%, 50% or 100%.
What is the difference between plinth area and carpet area?
Plinth area is the covered footprint including walls. Carpet area is the usable space inside. Under RERA it excludes external walls, service shafts and exclusive balconies, but includes internal partition walls. Your price is built on the carpet area.
Is plinth area the same as built up area?
In everyday use, often yes. But plinth area has a precise definition under IS 3861:2002, with fixed percentages for balconies and alcoves. Built up area has none, so always ask what a brochure has counted.
Is plot area the same as plinth area?
No. Plot area is the land you own. Plinth area is the covered footprint of the building on it. Setbacks and floor space limits mean you cannot build across the whole plot.
Can I use a plinth area calculator instead of measuring?
A plinth area calculator is fine for a first estimate on a plain rectangle. Most only multiply length by breadth, missing the percentage rules for balconies and alcoves. For a loan file or a valuation, use the sanctioned plan.
Why does plinth area matter if my agreement is in carpet area?
Because it drives the numbers around your purchase. Construction estimates, bank valuations and, in many cities, property tax all work from the covered area at floor level. Your price is set on carpet area. The paperwork is not.
How is plinth area calculated for a multi-storey building?
Each storey is measured separately, never clubbed. A basement, stilt floor, garage, porch and stair cover each get their own figure under IS 3861:2002. One headline number can mislead unless you know which storeys it covers.