Thank you!
Thank you for submitting the form. The Kalpataru team will get in touch with you.
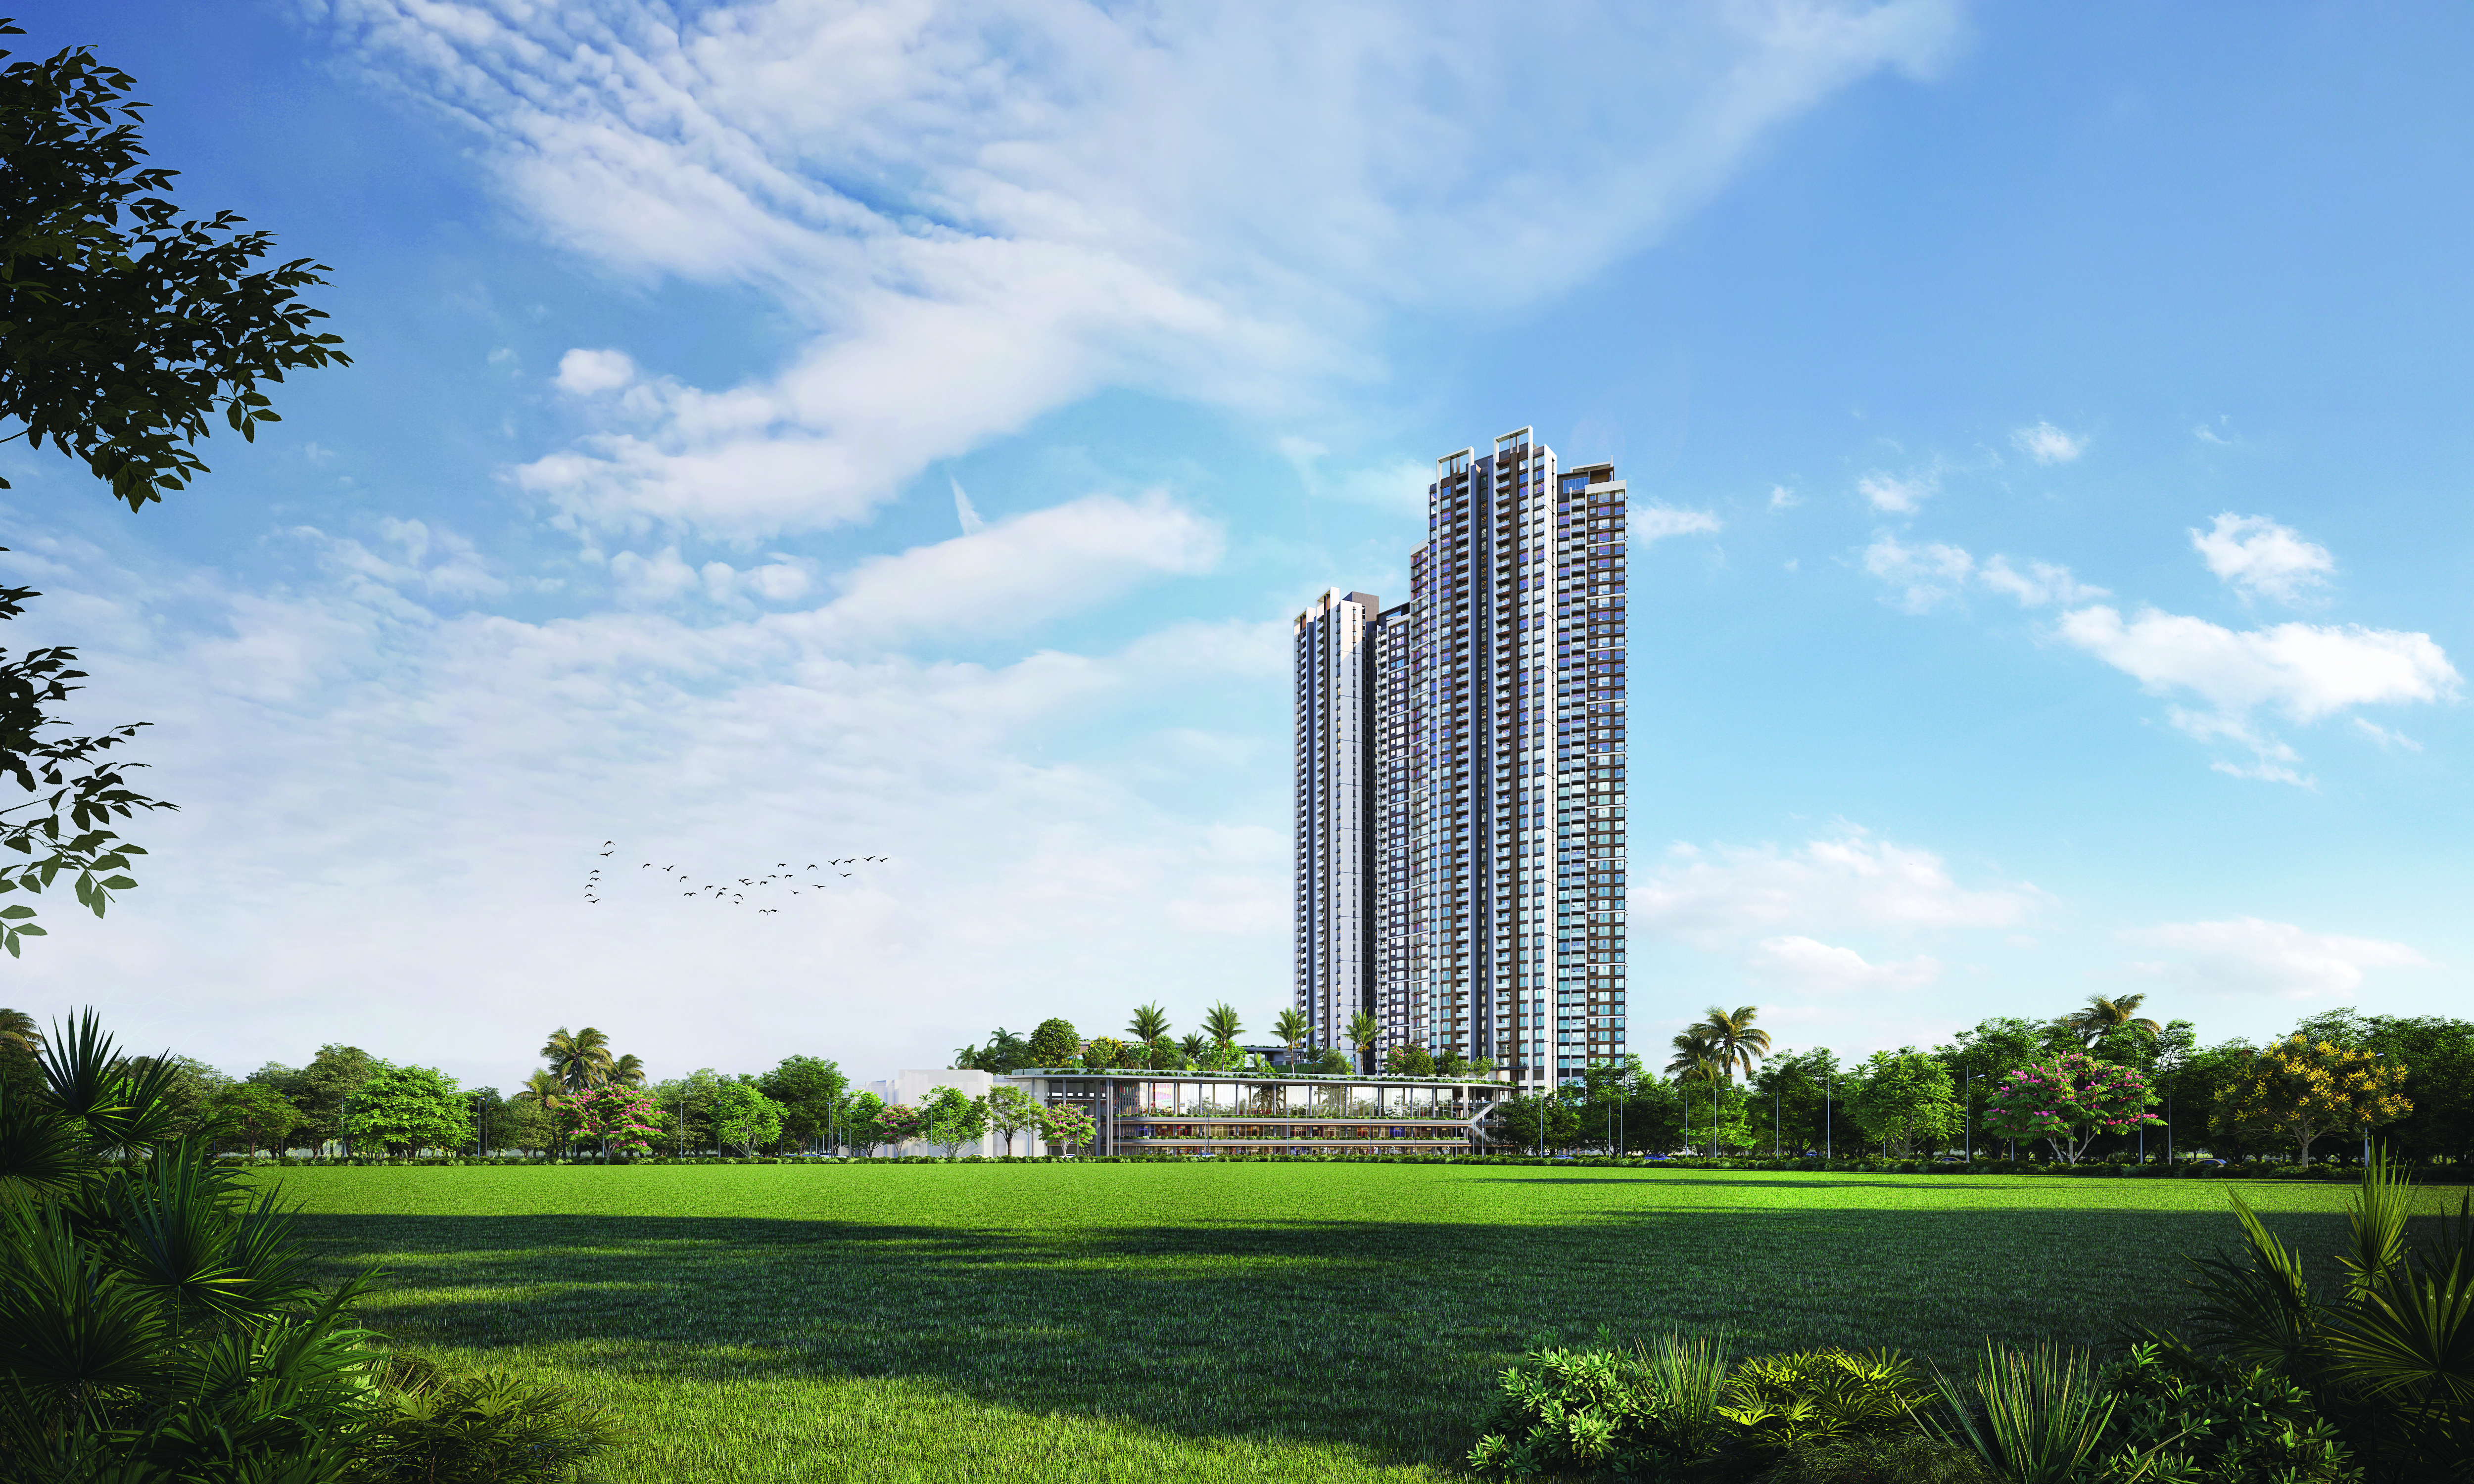
Home, Uncompressed: The Vision Behind Estella Tower D at Kalpataru Parkcity, Thane
There’s a particular kind of tiredness that comes from living in a space that was never quite built for you. Rooms sized to a formula. A balcony that exists on the floor plan more than in practice, and a home that quietly asks you to fold yourself smaller to fit inside it.
Tower D at Kalpataru Estella has been conceived as the opposite of that instinct. It starts from a simple question: what should a home feel like when nothing about it has been compressed?
The First Ten Seconds at Kalpataru Estella
Every home makes a first impression, and most wait until the front door. At Estella, that impression begins much earlier. The entrance lobby has been envisioned at nearly 1,800 sq. ft., rising through a 28-foot double-height ceiling, the kind of arrival more often associated with hospitality design than with residential towers.
It’s a small decision aimed at an outsized effect. Before you’ve even reached your floor, the building has made its intent clear. Here, scale does structural work. It shapes how the rest of the home has been thought through.
That same instinct, space as a first principle rather than an afterthought, carries into every room that follows.
Living Rooms Designed Around Light
Each 4 BHK living room has been planned at 370 sq. ft., with floor-to-ceiling glazing rising 9 ft. 9 in. That’s tall enough that the western light and breeze won’t simply enter the room. They’ll move through it across the day. Most evenings end with the kind of sunset people usually have to drive somewhere else to watch. Premium marble flooring has been chosen throughout, selected to catch that light rather than absorb it.
The living room has been planned to continue well past the glass, onto a 23 x 5 ft. sun deck facing the podium and the NaMo Grand Central Park. That’s long enough for a dining table, a couple of loungers, or a quiet ritual of morning coffee with the park, the lake and the fountain in frame.
Most units have been designed with dual decks, including a private one attached to the master suite. Which means each part of the home gets a piece of the outdoors of its own.
A Kitchen Designed to Refuse to Behave
The 169 sq. ft. island kitchens planned for the 4 BHK homes haven’t been tucked into a corner. The island sits at the centre of the layout, close enough to the living space that cooking and conversation share the same room.
It’s built for the hour before dinner as much as for dinner. A 23 sq. ft. store and a 34 sq. ft. utility area have been planned alongside it, so the practical side of running a home stays out of sight without ever being out of reach.
Bedrooms Designed for Stillness
Each of the four bedrooms has been planned with an attached washroom. The master suite has been envisioned at 268 sq. ft. including its private deck, large enough to work as a genuine retreat rather than a place to sleep.
Enhanced airflow, generous wardrobe space and a dedicated study desk complete a layout built around how families actually live and work from home today, not how they used to.
Fewer Neighbours, More Sky
Here’s the number that separates Tower D from most 3 BHK apartments in Thane at this level. Every floor has been kept to just five residences, served by five dedicated lifts and a private tower drop-off. That ratio is built into the design, not added as an exception.
Select 4 BHK homes have been planned with a staff room. The tower carries seven levels of parking, and its vertical stack runs from basement and lower ground through upper ground, four podiums and an eco-deck. Above that sit 39 floors. Every level has been shaped around one idea: fewer homes sharing more space.
A World That Is Already Waiting at Kalpataru Parkcity
Step beyond the tower and this philosophy doesn’t need imagining. It already exists.
Tower D sits within Estella’s own podium and amenity ecosystem: a 6-acre podium carrying 8 acres of amenity space, and a 76,000 sq. ft. clubhouse across five levels. Count the published list and it runs past 50 offerings, spread across the ground floor, the eco-deck, two clubhouse levels and the podiums.
- Half Olympic-length pool, family and kids’ pools, and a pool deck
- Gymnasium with cardio, strength, cross-fit and spinning zones
- Squash, badminton and pickleball courts, plus indoor games
- Business centre, guest rooms, cafeteria and lounge
- High-street retail, party lawn, kids’ play area and central club courtyard
Zoom out further and Tower D takes its place inside Kalpataru Parkcity's 108+ acre township. More than 1,900 families already live here, among more than 4,500 trees.
All of it is anchored around the 20+ acre NaMo Grand Central Park, a public park built by Kalpataru and operated by the Thane Municipal Corporation. In December 2025 it won “Best of the Best” in the Public Landscape category at the Architecture MasterPrize. Inside sit a three-acre lake, a skate park, and four themed gardens.
The township also has a Ganesh Temple, a school, commercial offices, and Parkcity Galleria, where Blue Tokai Coffee Roasters is already trading. You’re not being asked to imagine the neighbourhood. It’s already running.
Beyond the gates, Kolshet Road has a green edge on both sides: the Yeoor Hills to the west, the Thane creek and its mangrove belt to the east.
The Numbers, For Those Who Like Numbers
Tower D offers two configurations, both with sun decks:
- 3 Bed residences: 1,233 to 1,665 sq. ft., starting at ₹3.10 Cr* onwards (all inclusive)
- 4 Bed residences: 1,839 to 1,971 sq. ft., starting at ₹4.80 Cr* onwards (all inclusive)
The current launch offer is pay 10% now and nothing until OC, the Occupancy Certificate confirming a building is fit to be occupied. It also carries zero stamp duty, the tax paid at registration, and zero registration charges. The offer is limited to the first 50 units.
*Prices mentioned are indicative and subject to change. Please contact our sales team for current pricing and offers.
What to Check Before You Book at Estella Tower D
Here’s the detail most listing pages leave out. Estella is built in phases, and Tower D is not in the first one.
- Estella Tower C and D is registered with MahaRERA (the Maharashtra Real Estate Regulatory Authority) under Registration No. PR1331012600027, developed as the second phase and financed by ICICI Bank Limited.
- Sector B, Tower A and B carries a separate registration, PR1332022500106, developed as the first phase and secured with a different institution.
RERA registers each phase on its own terms, with its own sanctioned plans, completion date and account for buyer funds. So read the registration for the tower you’re actually buying into.
Three things worth doing before you sign:
- Look up PR1331012600027 on maharera.maharashtra.gov.in for the registered completion date, plans and quarterly progress.
- Ask for the Tower D floor plan in writing, with the carpet area (the usable floor area inside your flat) stated separately from the deck area.
- Confirm the current status of the launch offer, since it has been capped at a stated number of units.
Possession dates are as per the current construction schedule and may vary. Please refer to the RERA website for official project timelines.
For legal and financial advice on property transactions, we recommend consulting qualified professionals such as lawyers, chartered accountants or financial advisers.
The Quiet Point of It All
None of this is about square footage for its own sake. It’s about what that space has been designed to make possible: a living room where the evening light actually reaches you, a deck long enough to sit and do nothing on, a kitchen built to pull people in rather than shut them out.
Somewhere in the middle of all that considered design sits a simpler idea. A home’s real luxury isn’t how large it looks on a floor plan. It’s how much room it has been built to quietly give you, every single day.
That’s the vision behind Estella Tower D. Kalpataru has been building since 1969, with 125 delivered projects and over two decades of that history is written into Thane.
Come and stand in that lobby yourself, at Parkside Galleria, Kalpataru Parkcity, Kolshet Road, Thane West, and see whether 28 feet reads the way it sounds.
Also Read: Why Kalpataru Parkcity is the Best Place to Live in Thane
Frequently Asked Questions
What is Kalpataru Estella Tower D?
Tower D is the second registered phase of Kalpataru Estella, inside the 108+ acre Kalpataru Parkcity township on Kolshet Road, Thane West. It offers 3 and 4 Bed residences with sun decks, at five homes per floor.
What sizes are available at Estella Tower D?
3 Bed residences run 1,233 to 1,665 sq. ft. and 4 Bed residences 1,839 to 1,971 sq. ft., all with sun decks. The 4 BHK homes have 370 sq. ft. living rooms and 169 sq. ft. island kitchens.
What is the price of 3 BHK flats in Thane at Estella Tower D?
3 Bed residences start at ₹3.10 Cr* onwards. For 4 BHK apartments in Thane, Tower D’s 4 Bed homes start at ₹4.80 Cr* onwards. Both are all inclusive and indicative.
What is the MahaRERA number for Estella Tower D?
Estella Tower C and D is registered under PR1331012600027. Tower A and B is a separate first-phase registration, PR1332022500106. Both are searchable at maharera.maharashtra.gov.in.
When is possession expected at Estella Tower D?
Possession follows the registered construction schedule and may vary. Look up PR1331012600027 on the MahaRERA portal, where the declared completion date for this phase is published.
Why buy an apartment in Thane on Kolshet Road?
The corridor sits between the Yeoor Hills and the Thane creek, with six funded transport projects under way. These include Metro Lines 4 and 5, the Thane Ring Metro and the Thane-Borivali Twin Tunnel.
What amenities do residents get at Estella?
A 6-acre podium carrying 8 acres of amenity space, plus a 76,000 sq. ft. five-level clubhouse. The published list runs past 50 offerings, from a half Olympic-length pool to high-street retail.
Why choose Kalpataru to buy flat in Thane?
Kalpataru has been building since 1969, with 125 delivered projects and more than 26,500 happy families. In Thane, Kalpataru Parkcity is a working township of over 1,900 families around the 20+ acre NaMo Grand Central Park.
T&C apply. Estella Tower C and D is registered under MahaRERA Registration No. PR1331012600027. Details available at maharera.maharashtra.gov.in. This project is financed by ICICI Bank Limited.