Thank you!
Thank you for submitting the form. The Kalpataru team will get in touch with you.
Thank you for submitting the form. The Kalpataru team will get in touch with you.
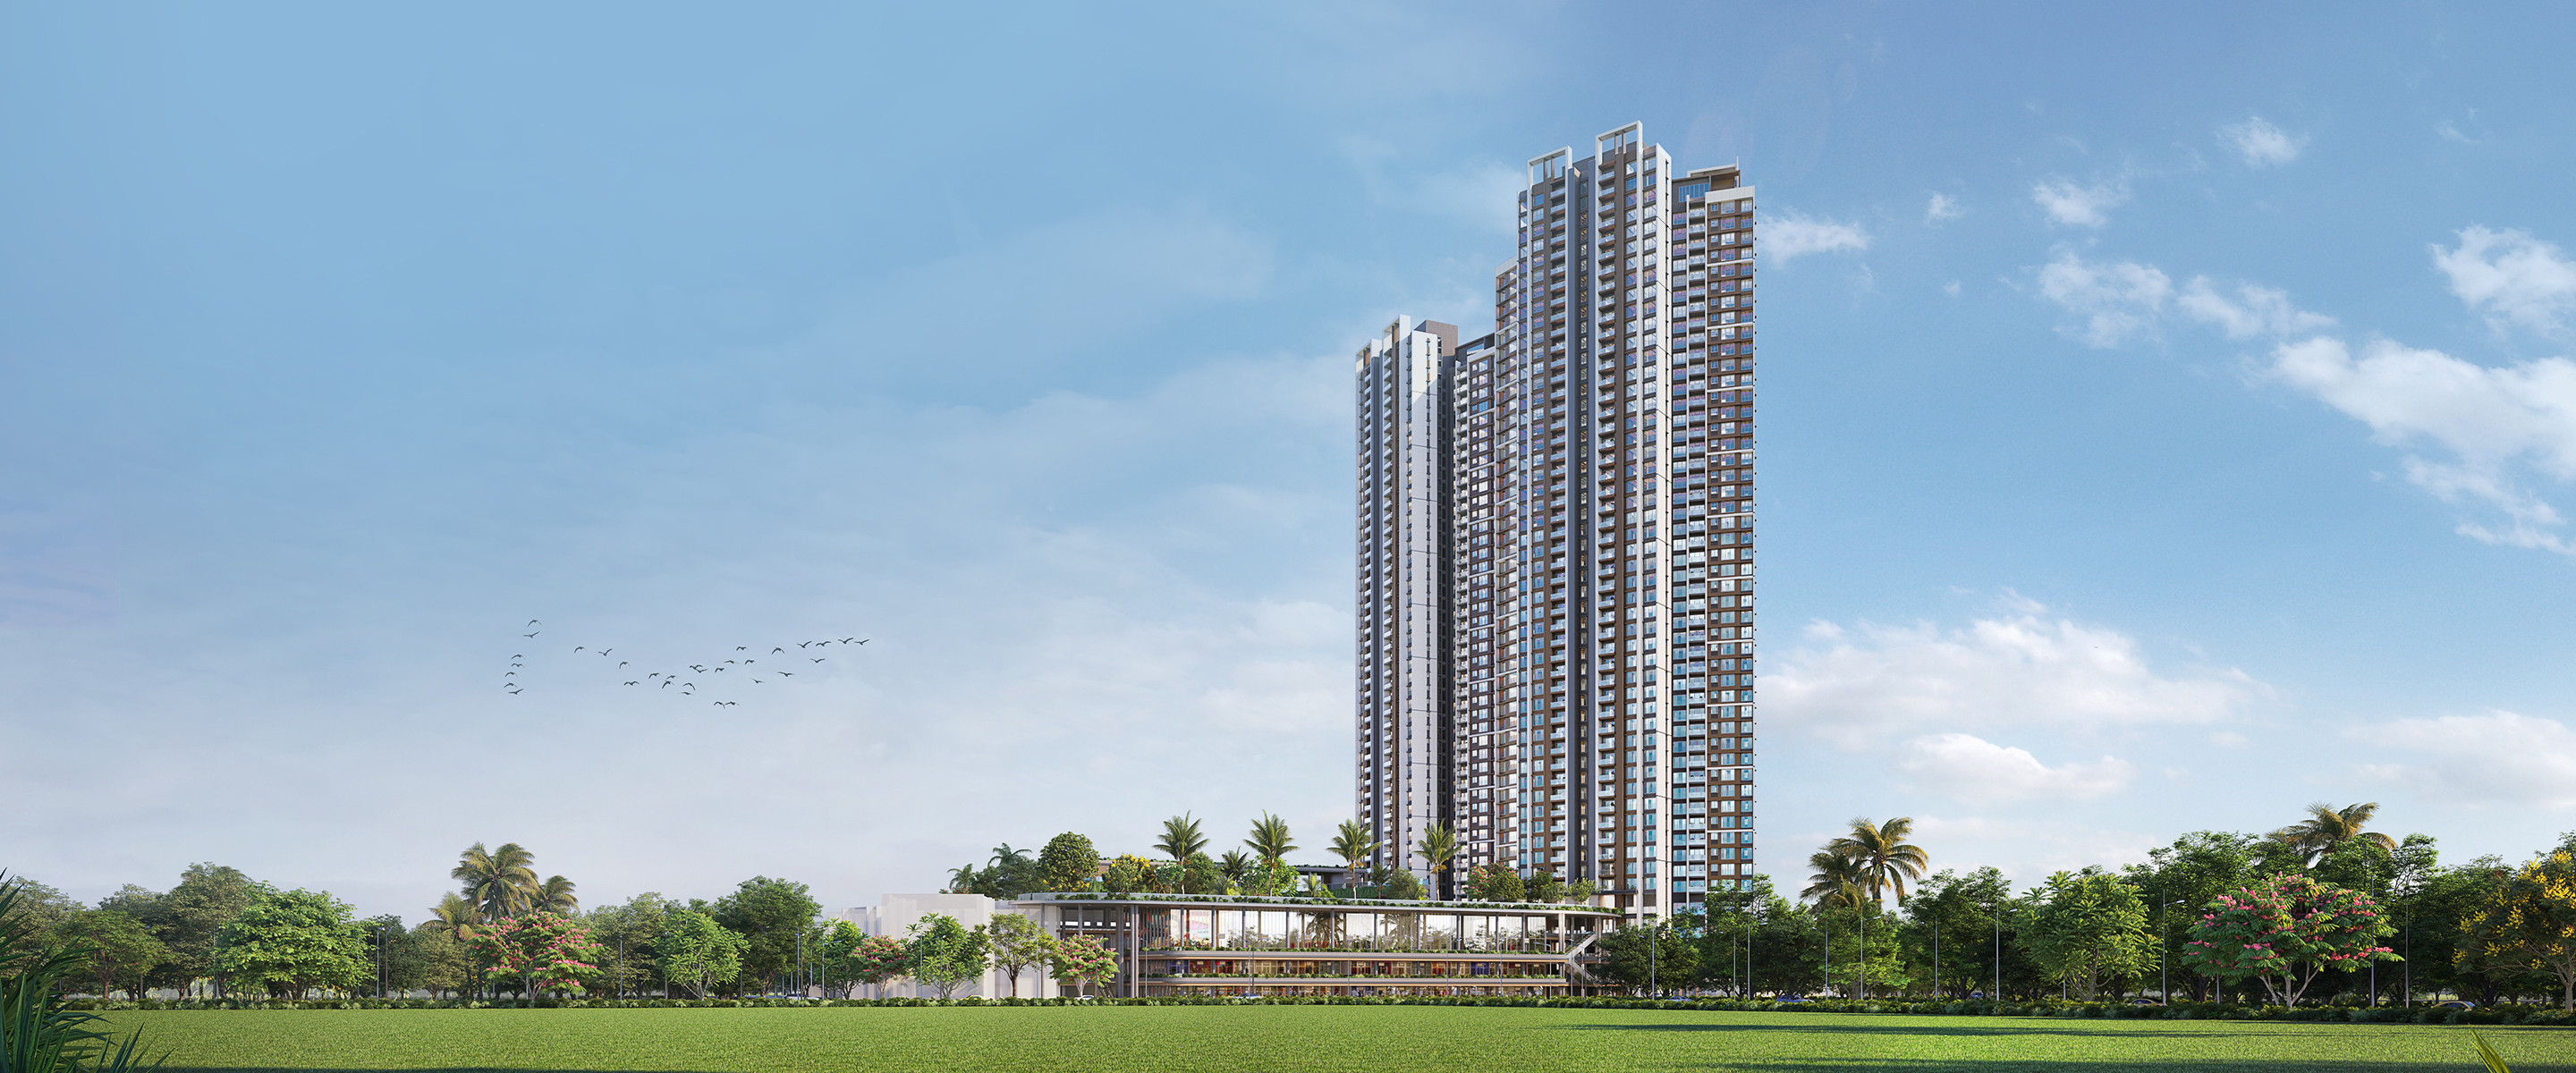
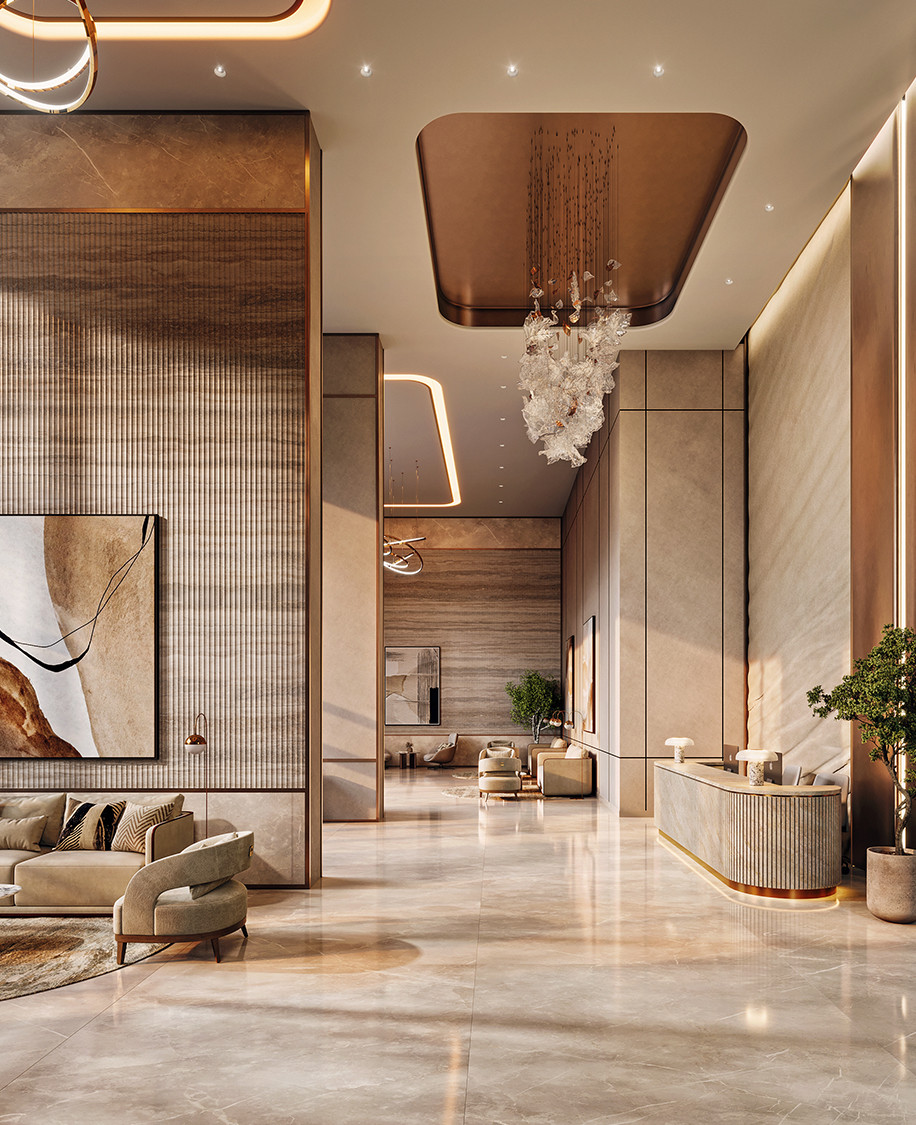
The newest and most premium chapter of Kalpataru Parkcity. Elegant towers, a grand multi-level clubhouse, and acres of thoughtfully curated amenities come together to create a life that feels effortlessly elevated.
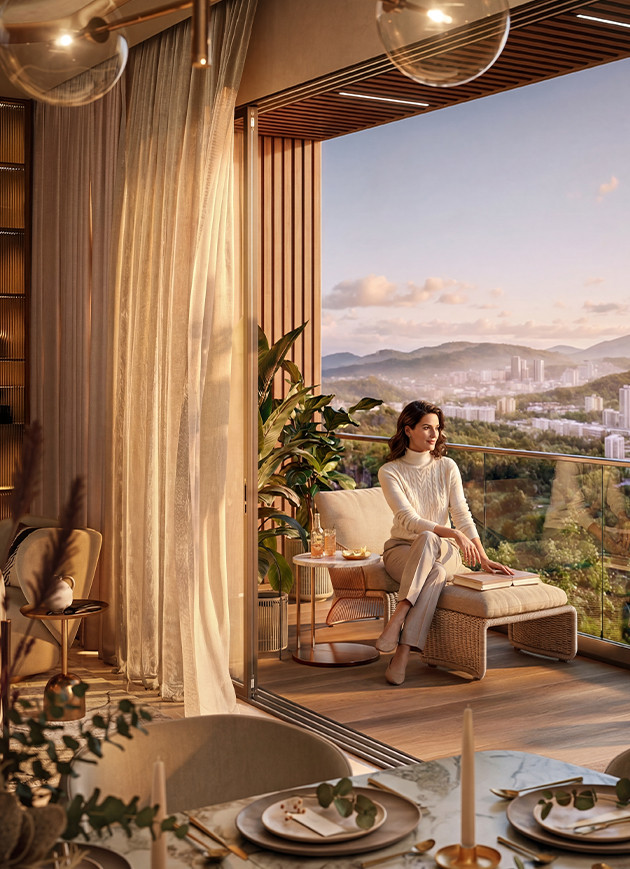
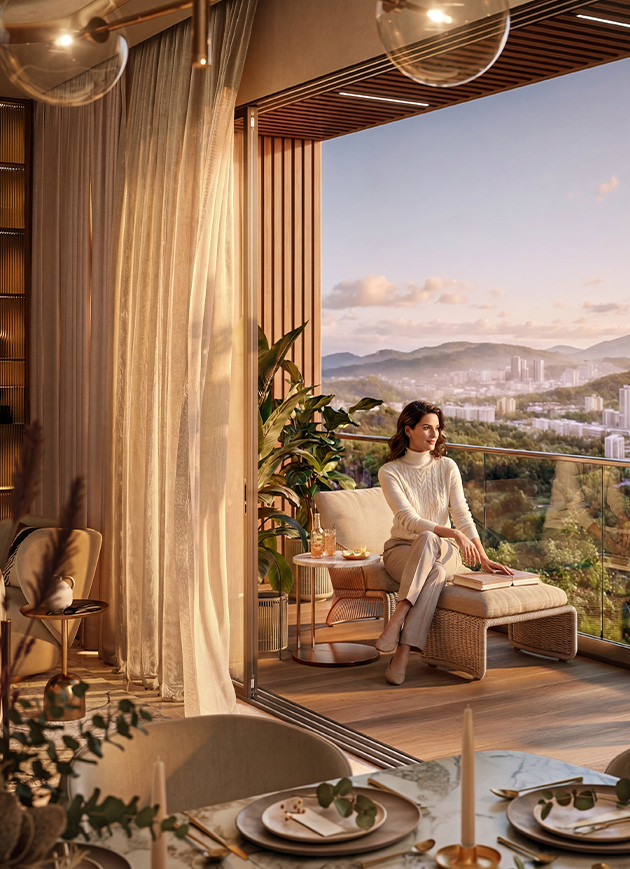
Estella is now home to the township's finest tower yet, featuring expansive 3 & 4-bedroom residences with dual decks, staff quarters in select residences, generous living spaces, and refined design details. Thoughtfully planned to maximise space, light, views, and privacy, it is crafted for those who seek the very best of Kalpataru Parkcity.
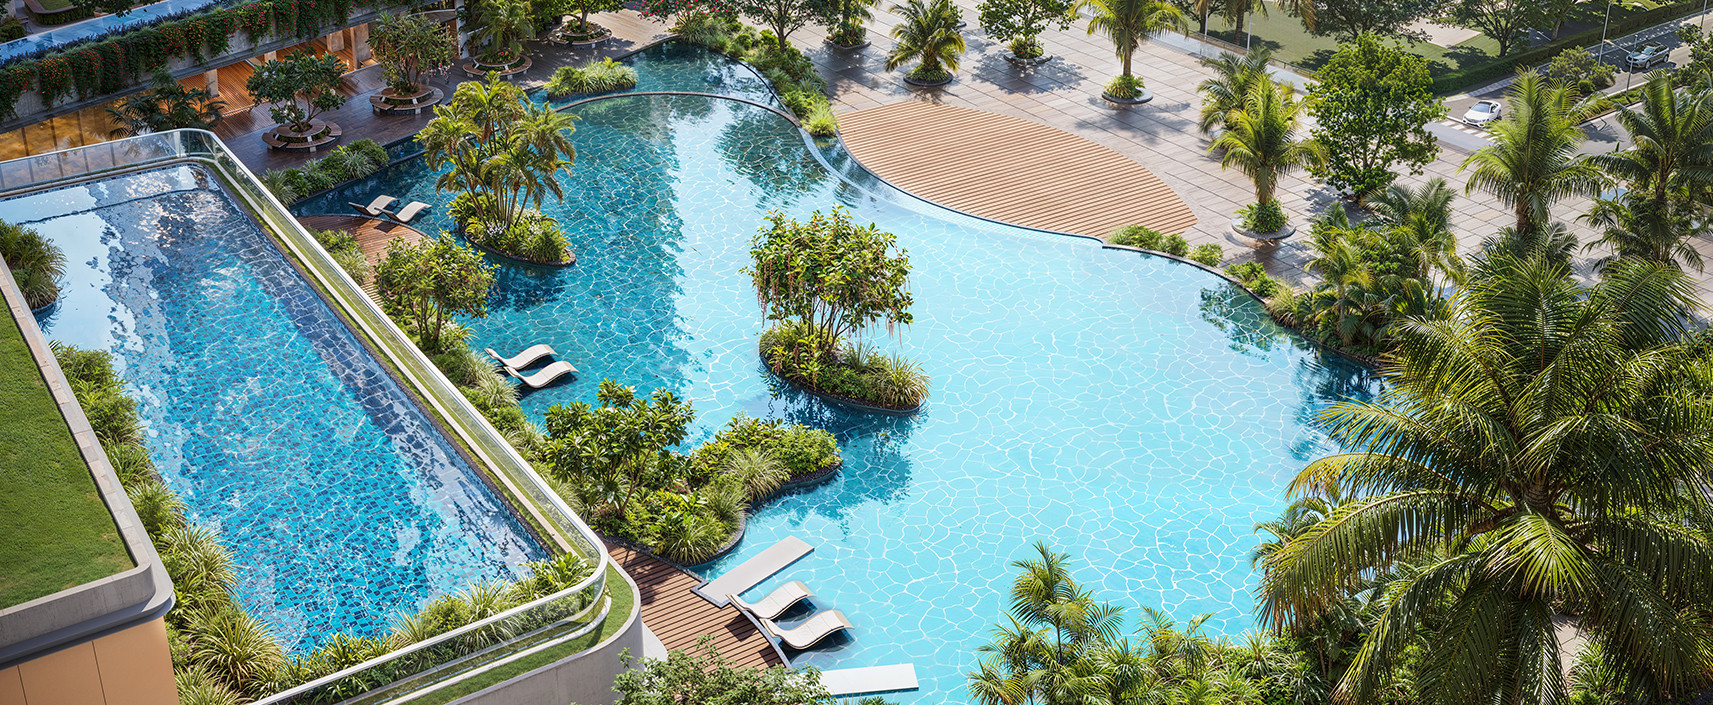
From leisurely family swims to energising laps, every dip comes with expansive green views.
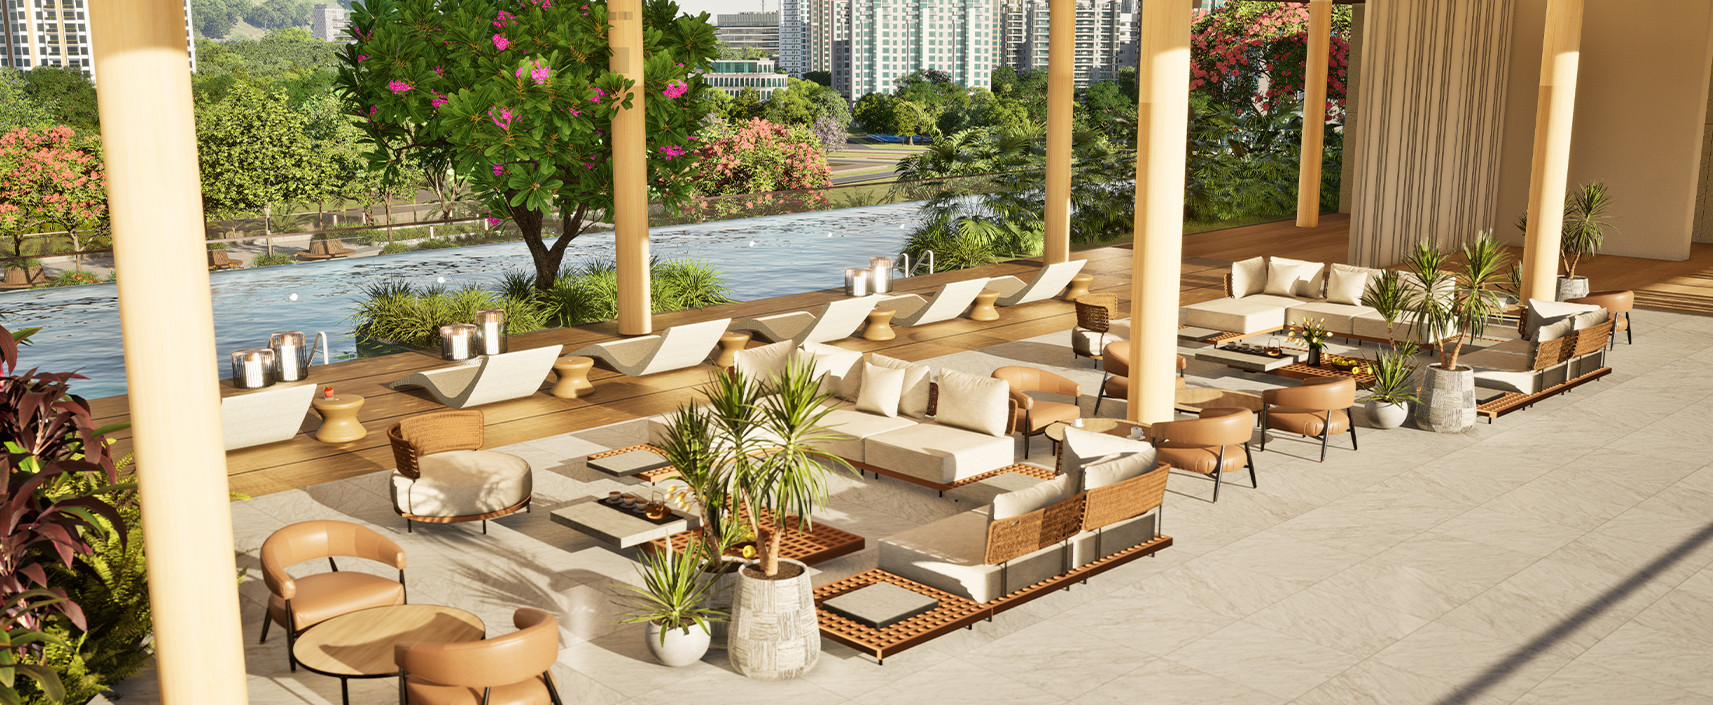
Relax in shaded comfort with inviting seating overlooking the water.
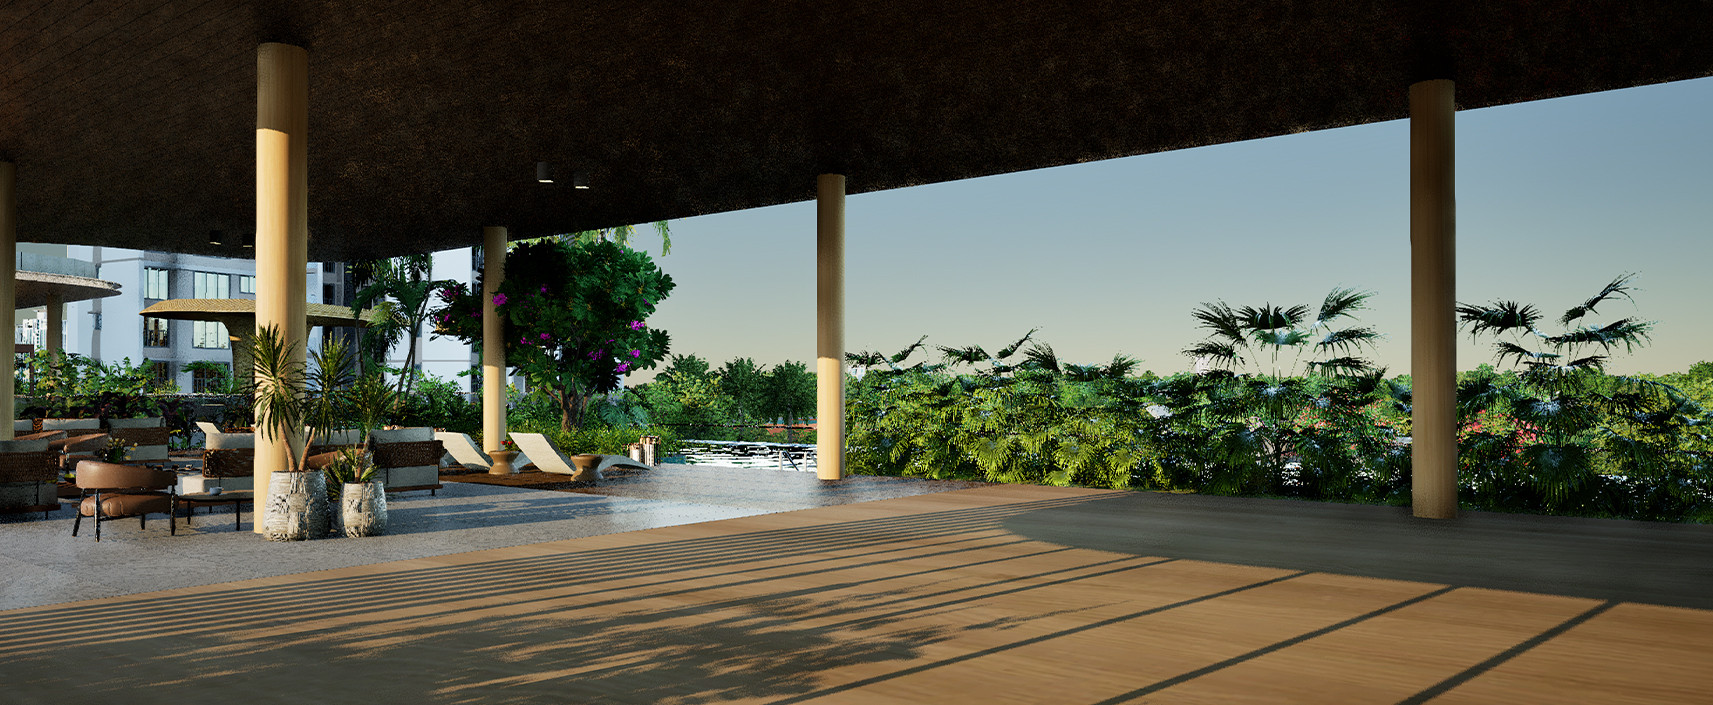
An open-air deck designed for moments of leisure under the sky.
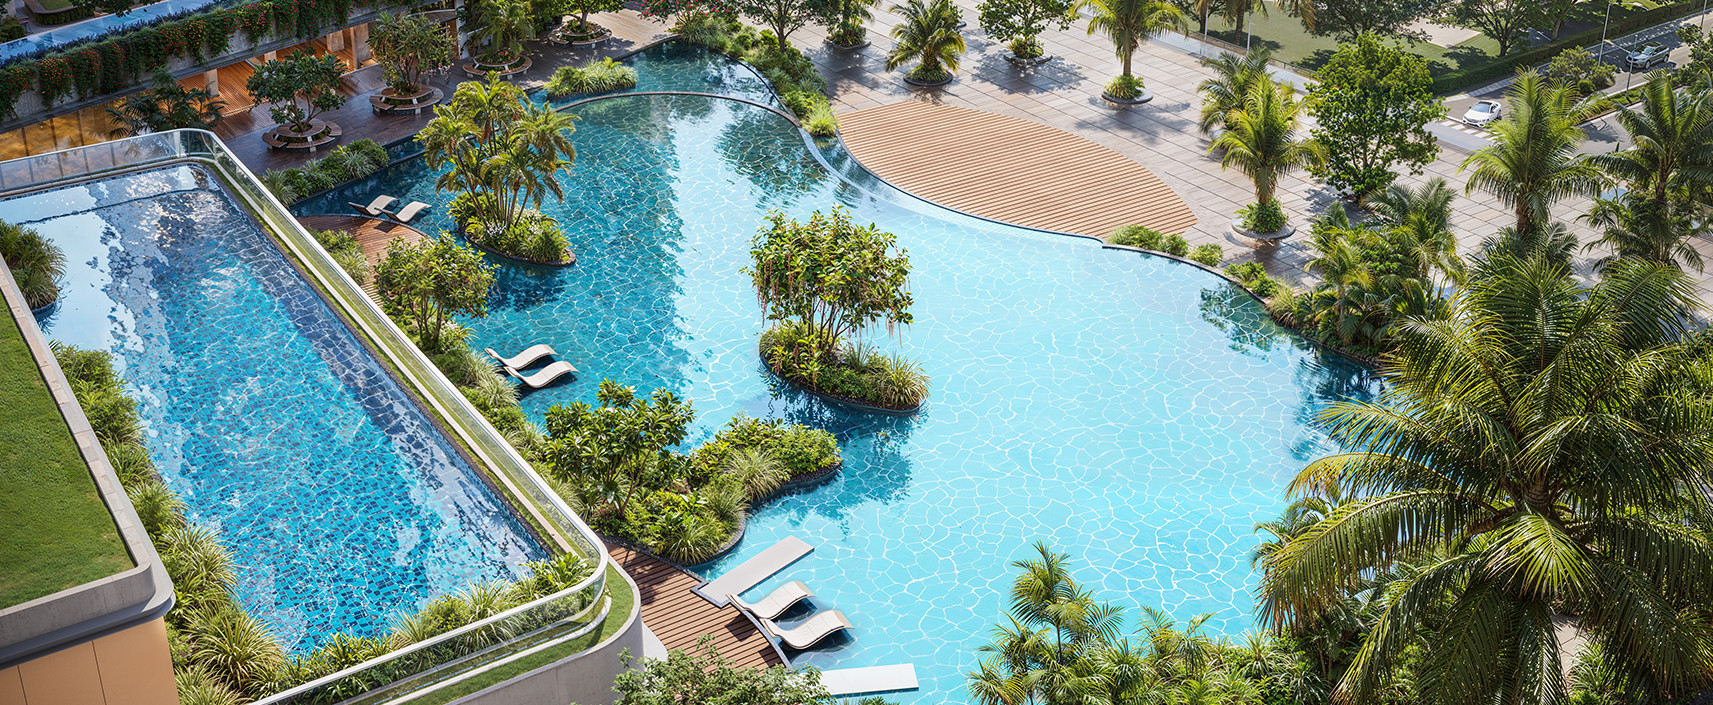
From leisurely family swims to energising laps, every dip comes with expansive green views.
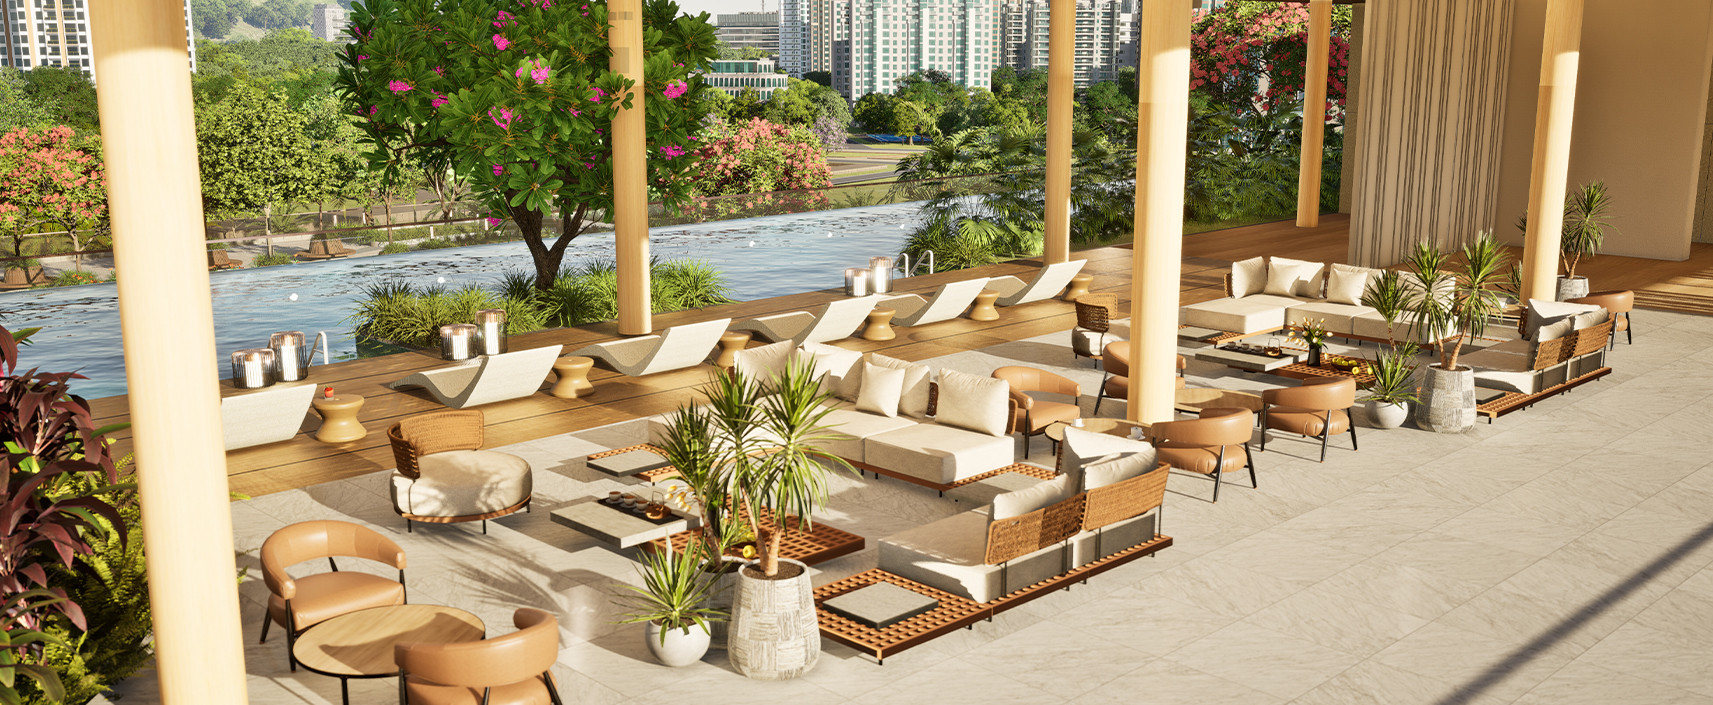
Relax in shaded comfort with inviting seating overlooking the water.
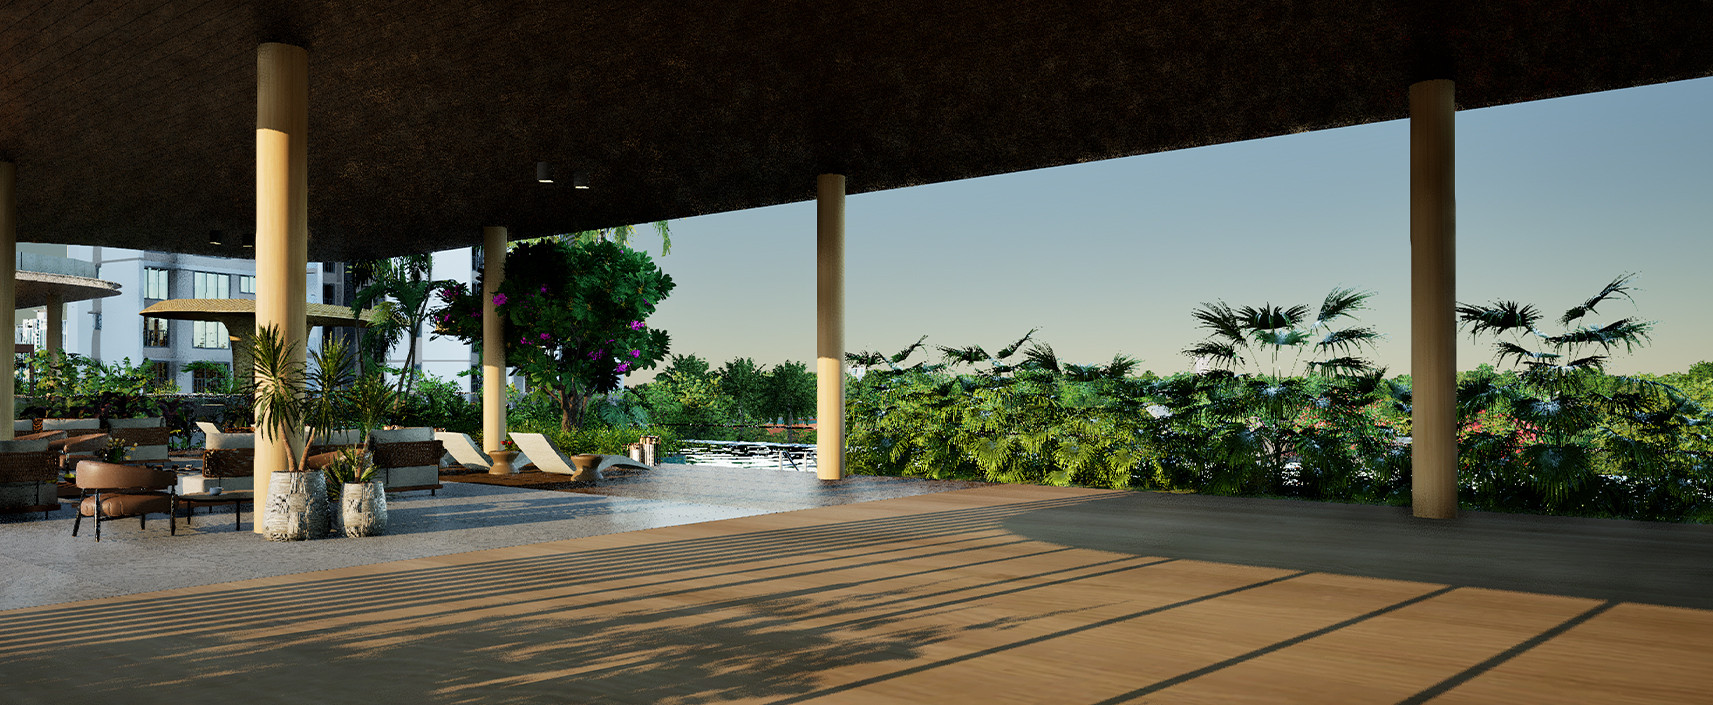
An open-air deck designed for moments of leisure under the sky.
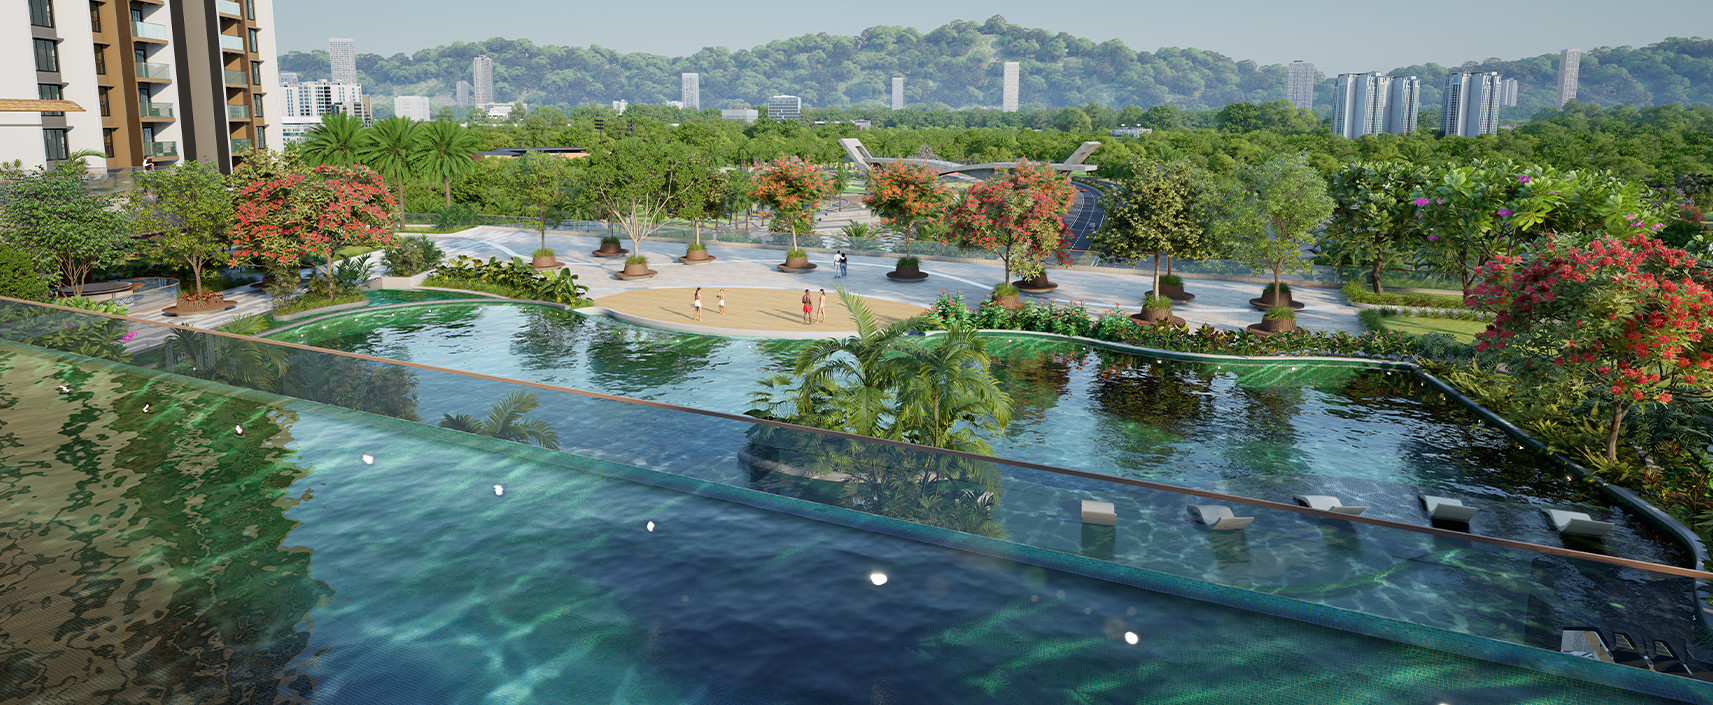
A seamless waterside experience where tranquil pools meet panoramic park views.
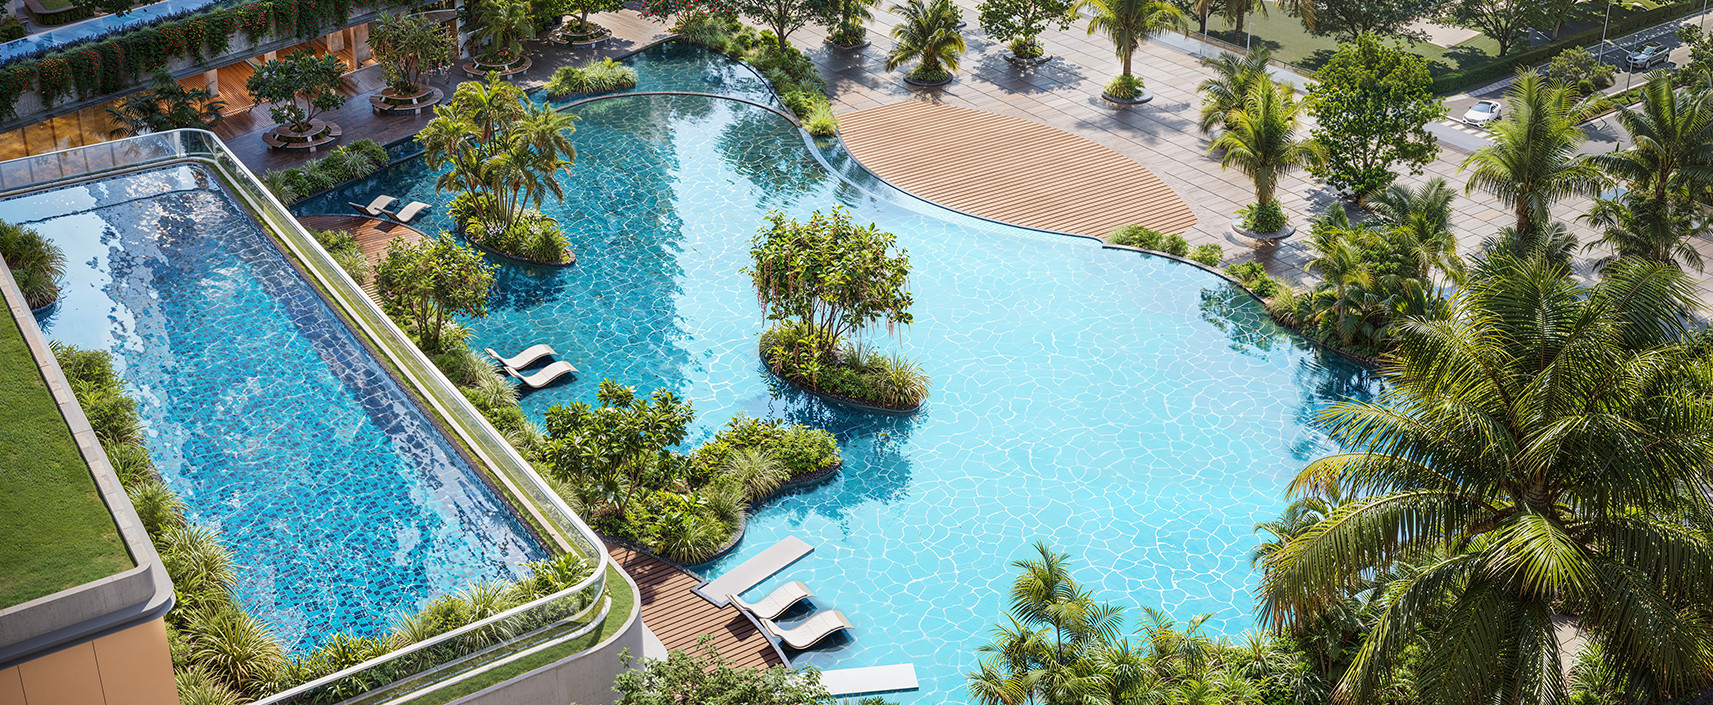
From leisurely family swims to energising laps, every dip comes with expansive green views.
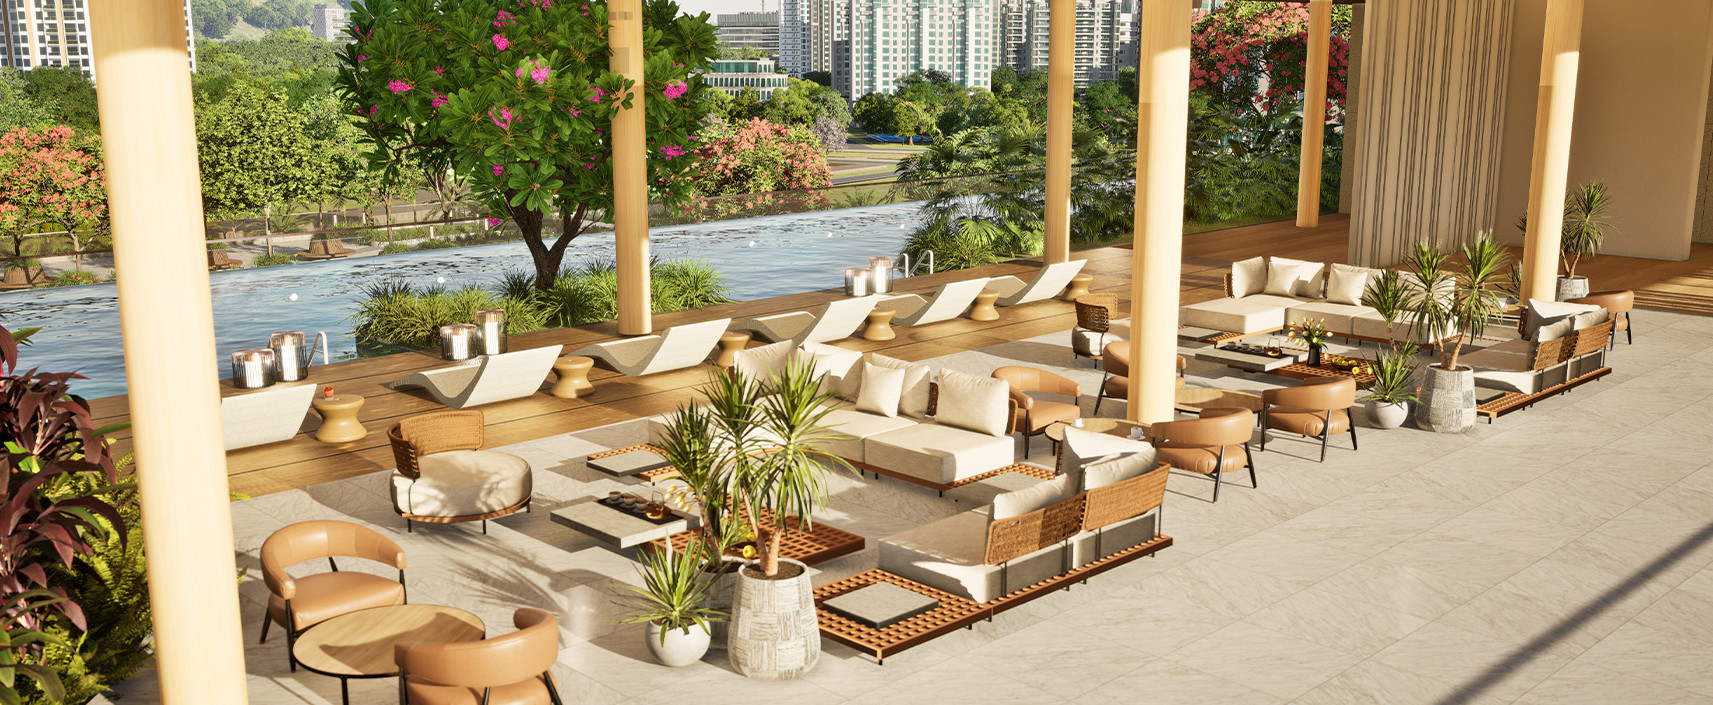
Relax in shaded comfort with inviting seating overlooking the water.
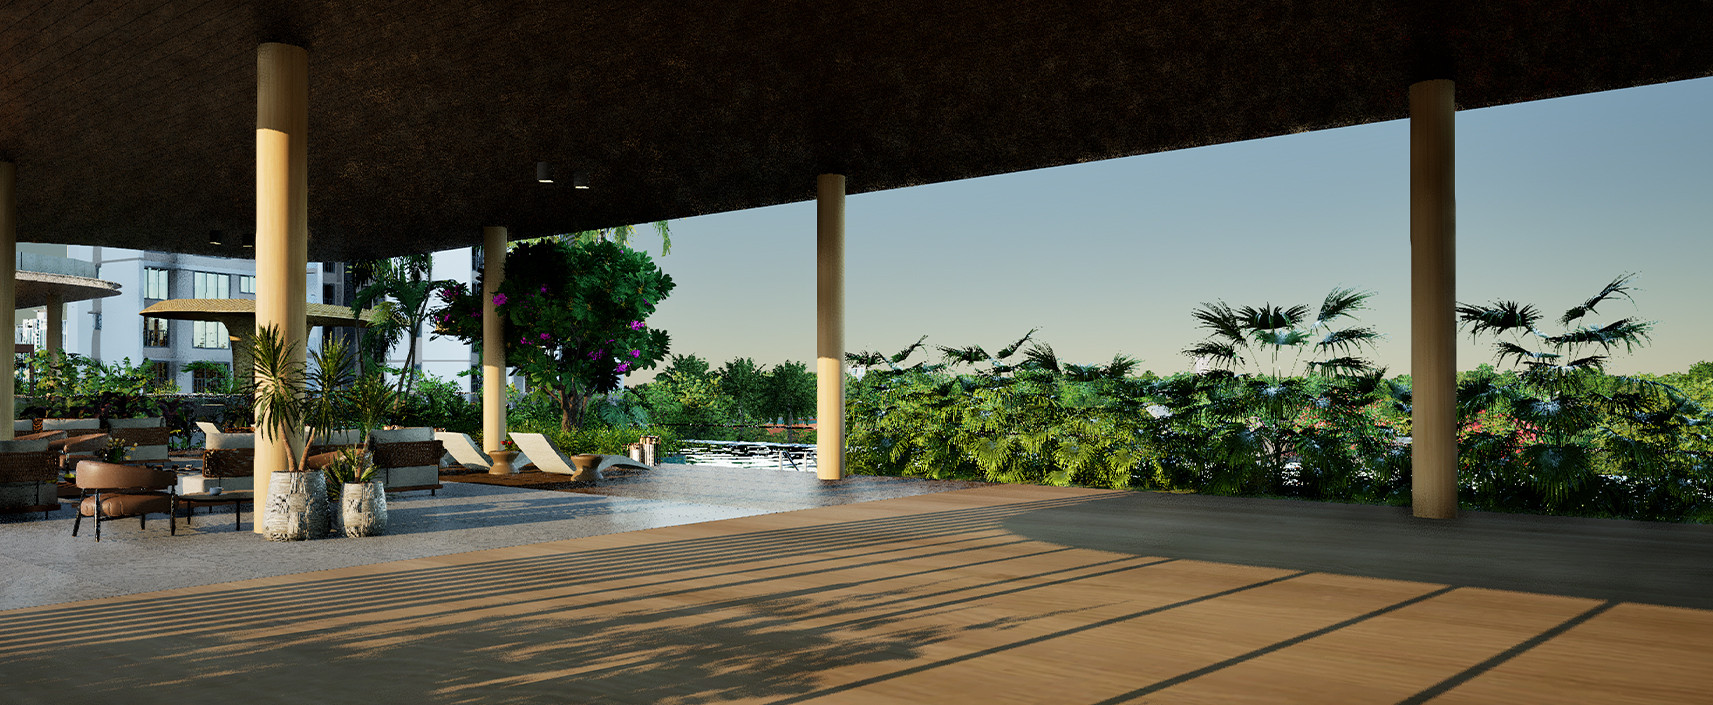
An open-air deck designed for moments of leisure under the sky.
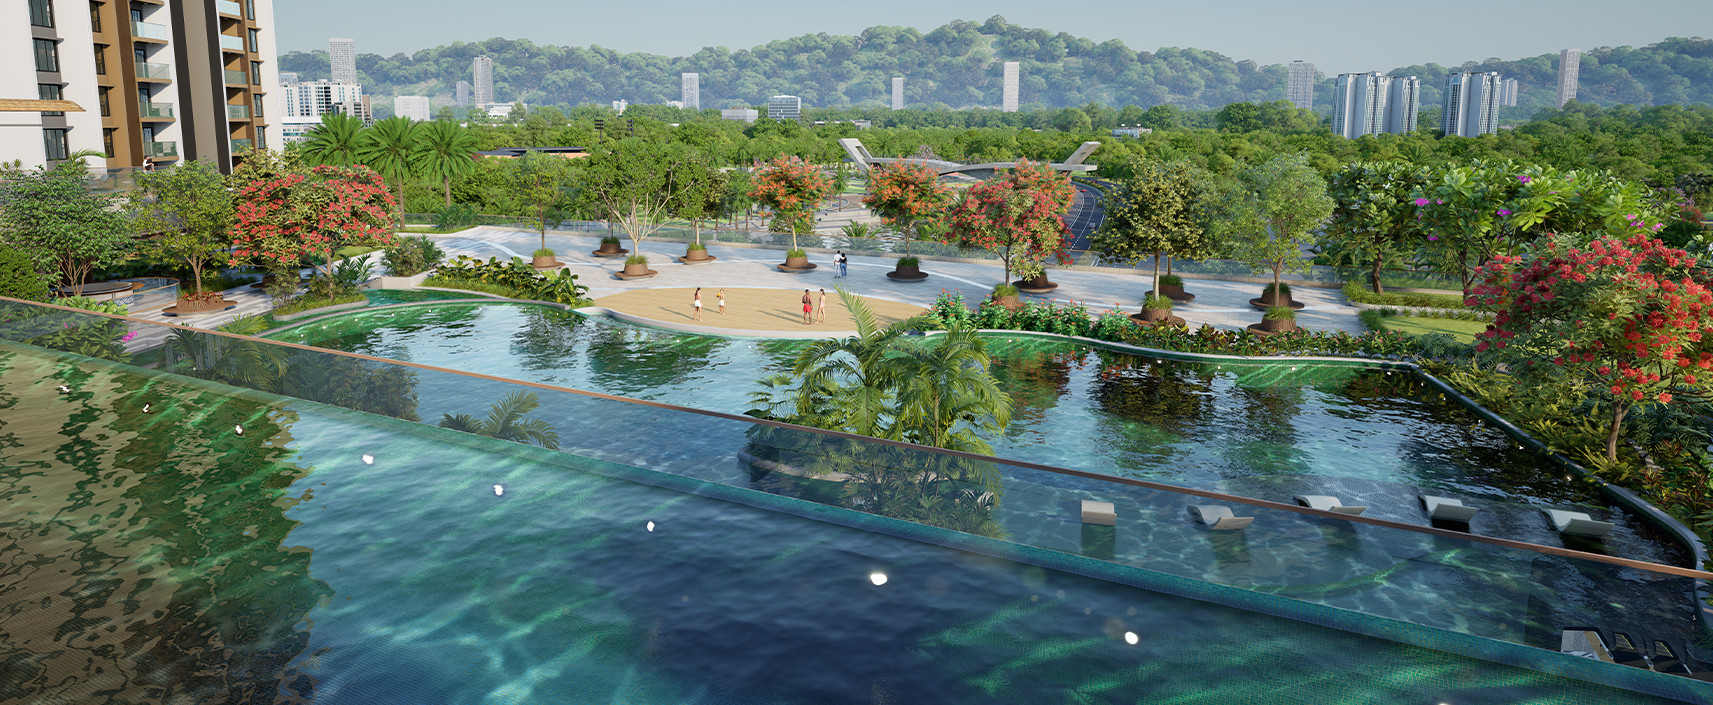
A seamless waterside experience where tranquil pools meet panoramic park views.
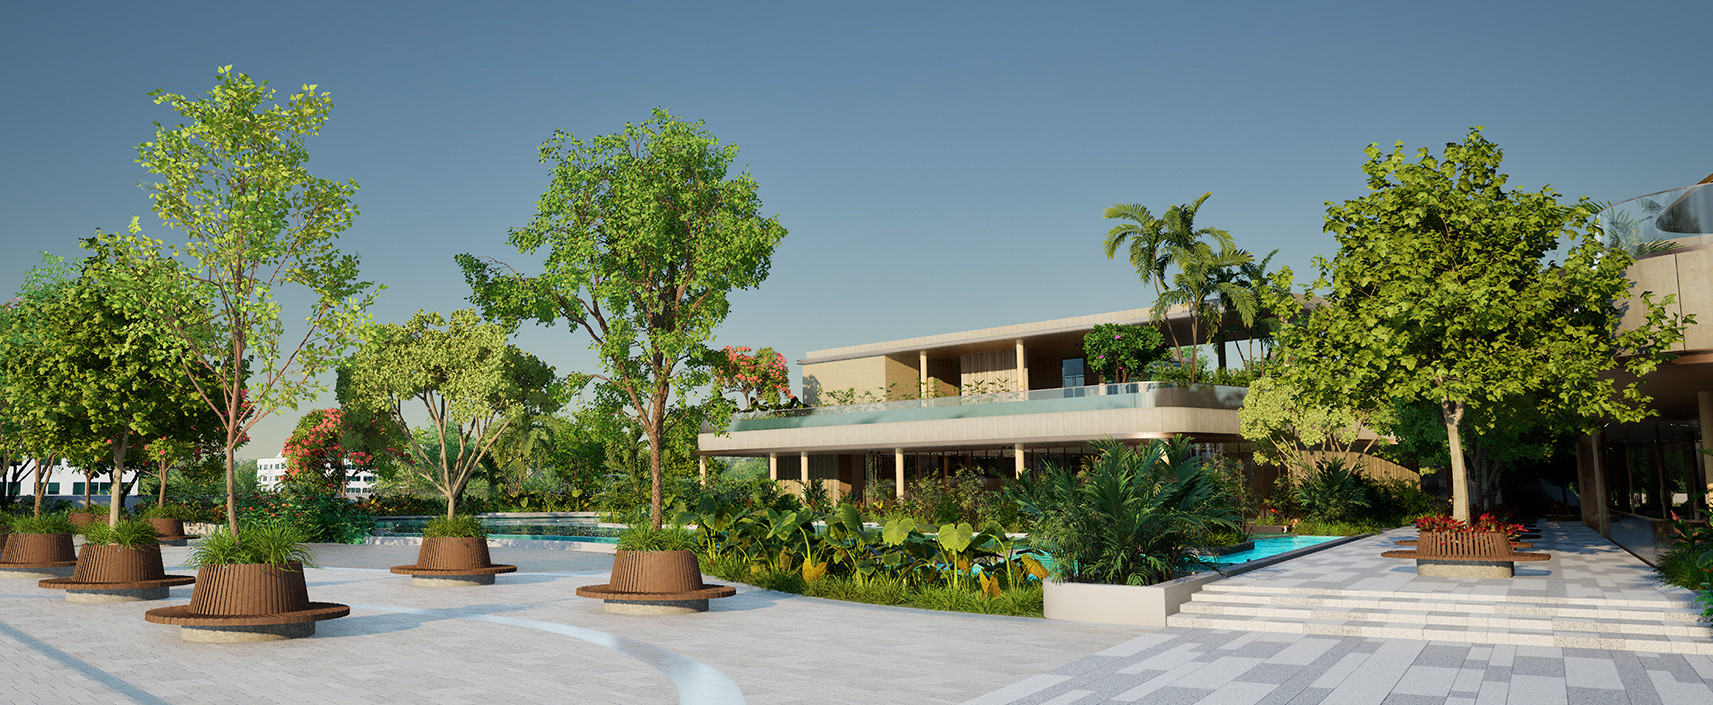
Take in uninterrupted vistas from a deck designed for quiet moments and conversation.
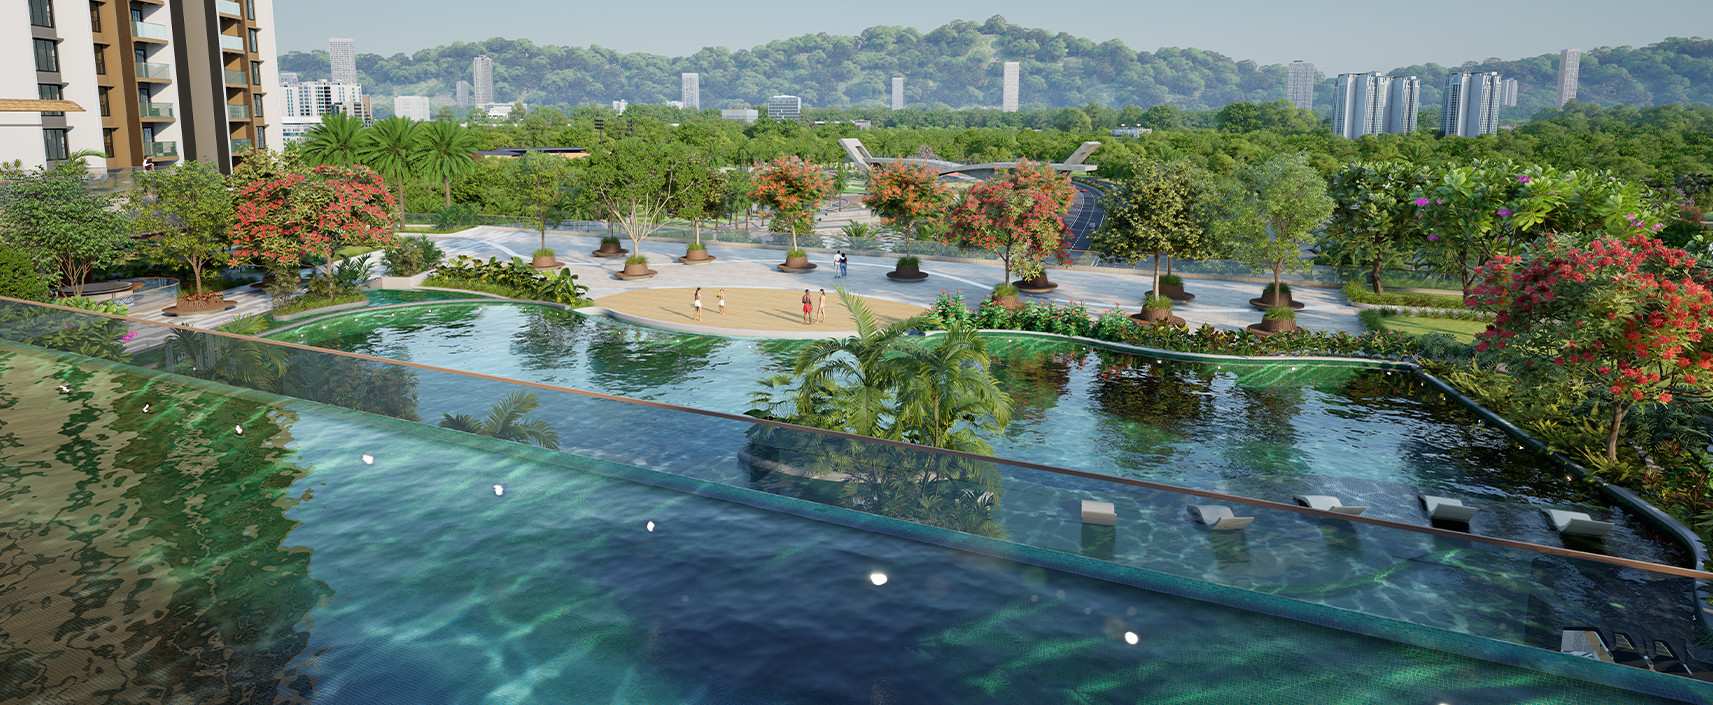
A seamless waterside experience where tranquil pools meet panoramic park views.
A seamless waterside experience where tranquil pools meet panoramic park views.
A seamless waterside experience where tranquil pools meet panoramic park views.
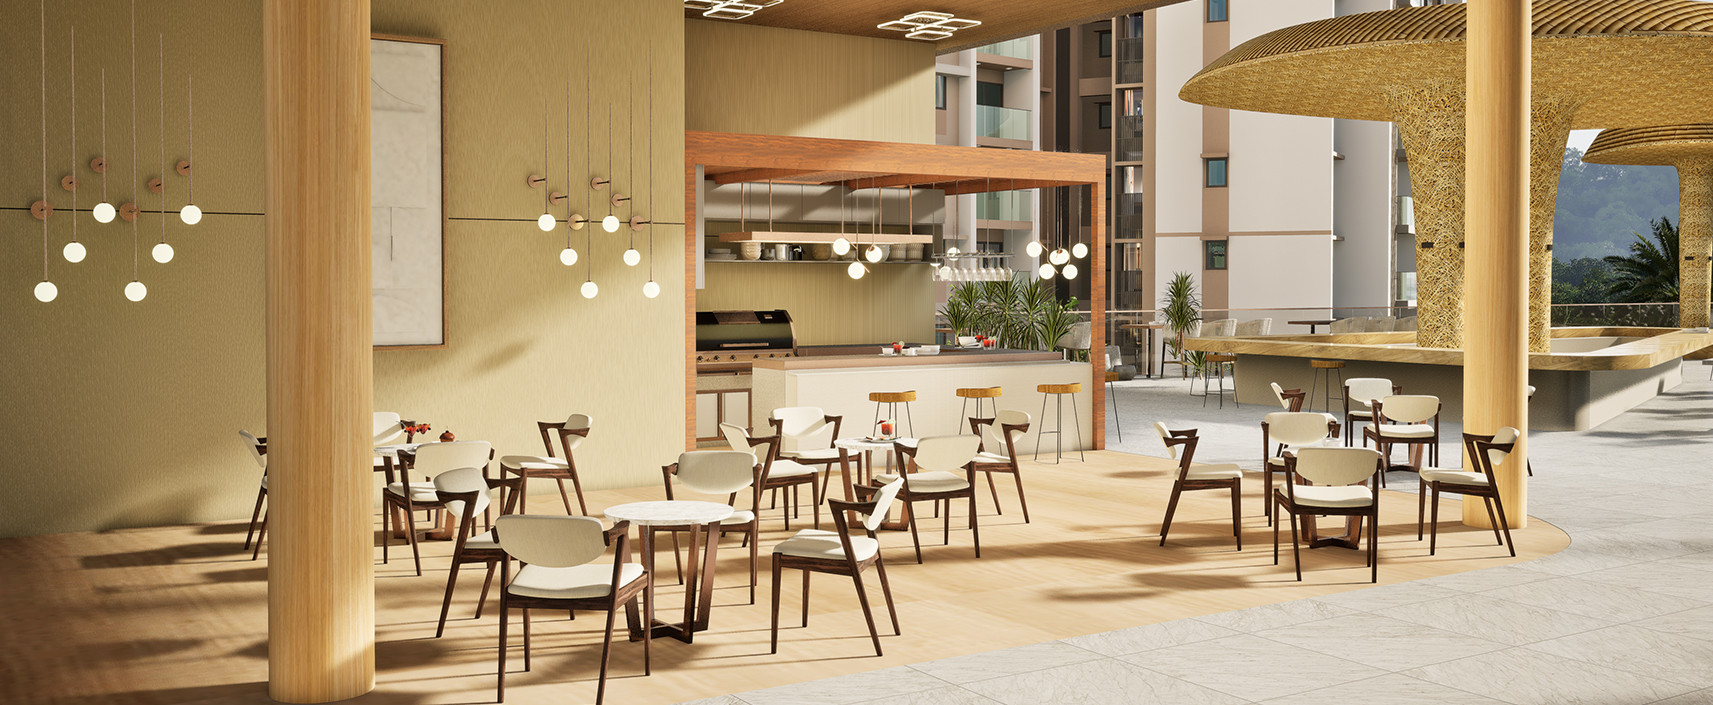
A welcoming space to unwind, connect and enjoy leisurely conversations.
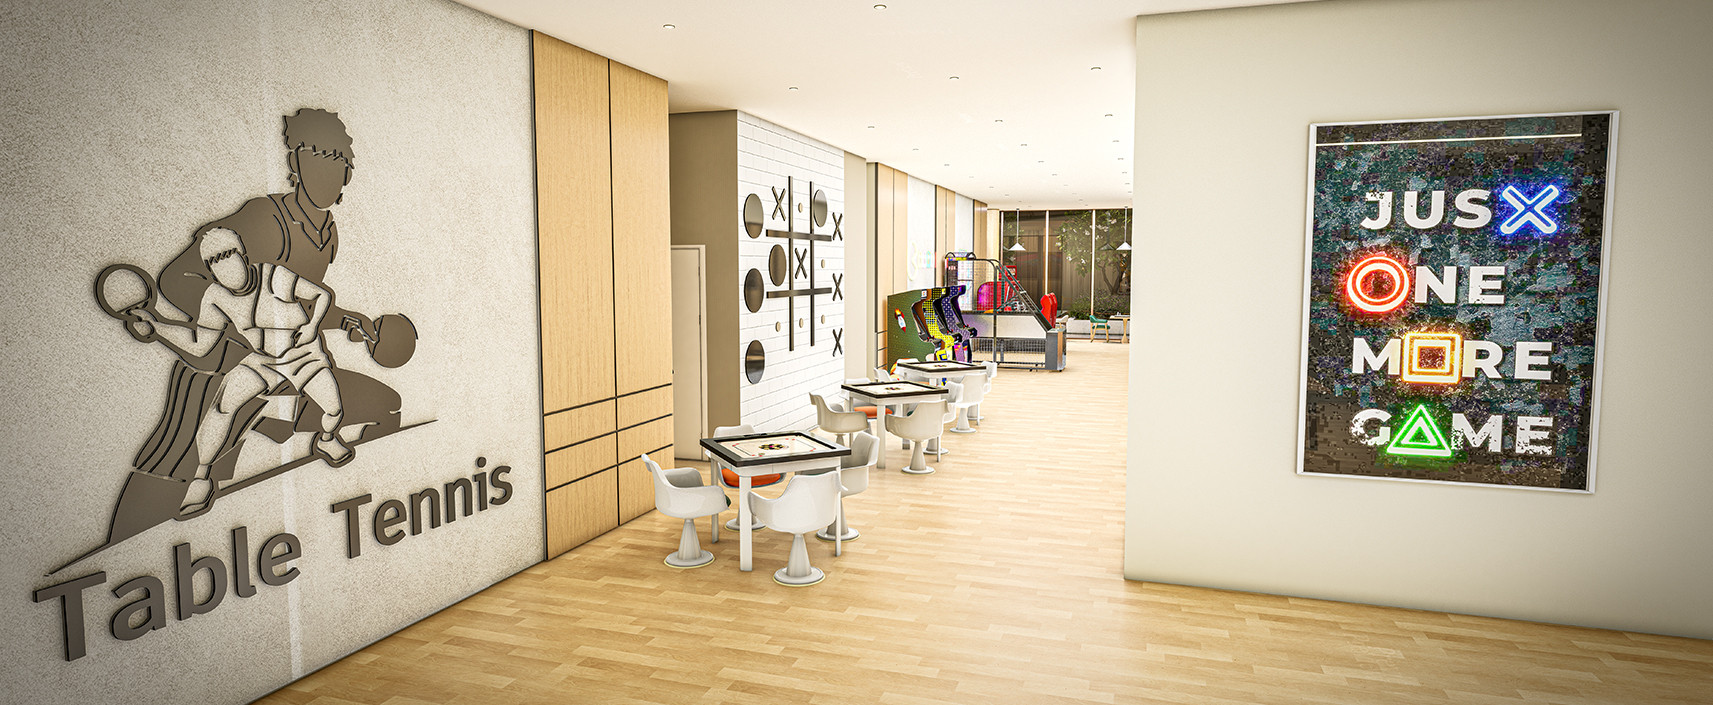
Challenge friends and family to engaging games in a vibrant indoor setting.
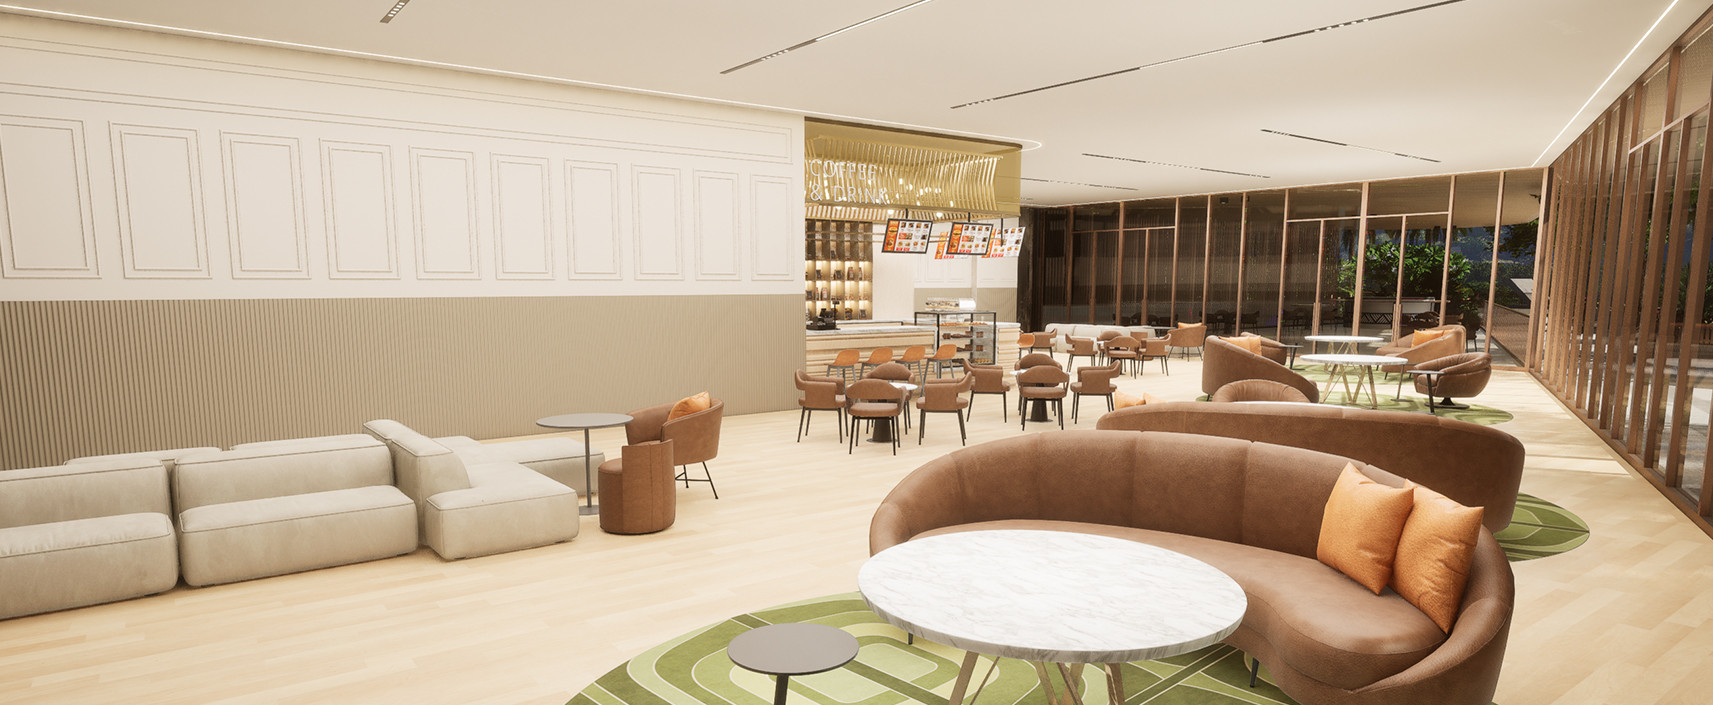
Pause for a refreshing break in a comfortable space designed to recharge.
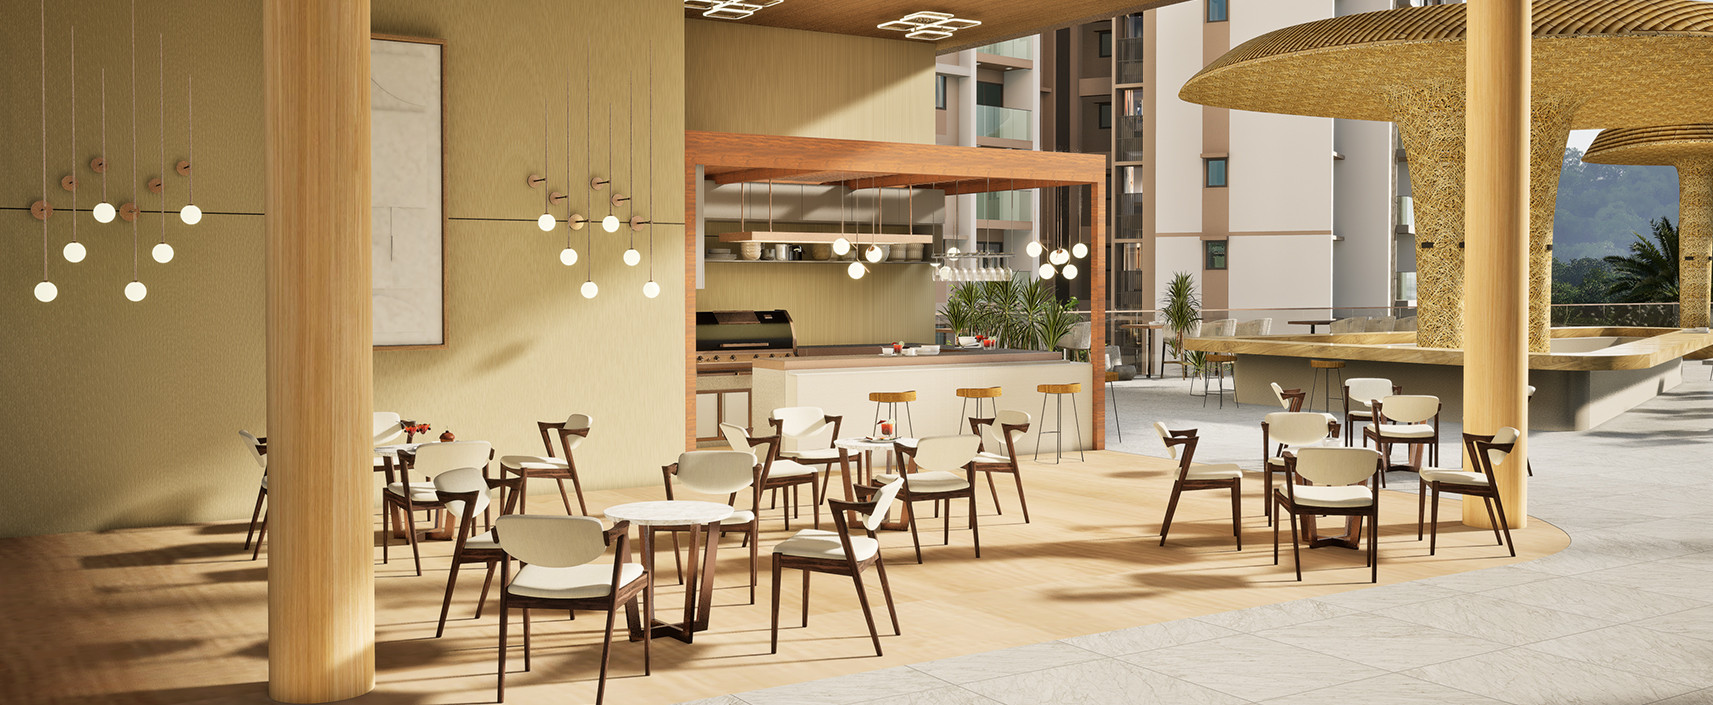
A welcoming space to unwind, connect and enjoy leisurely conversations.
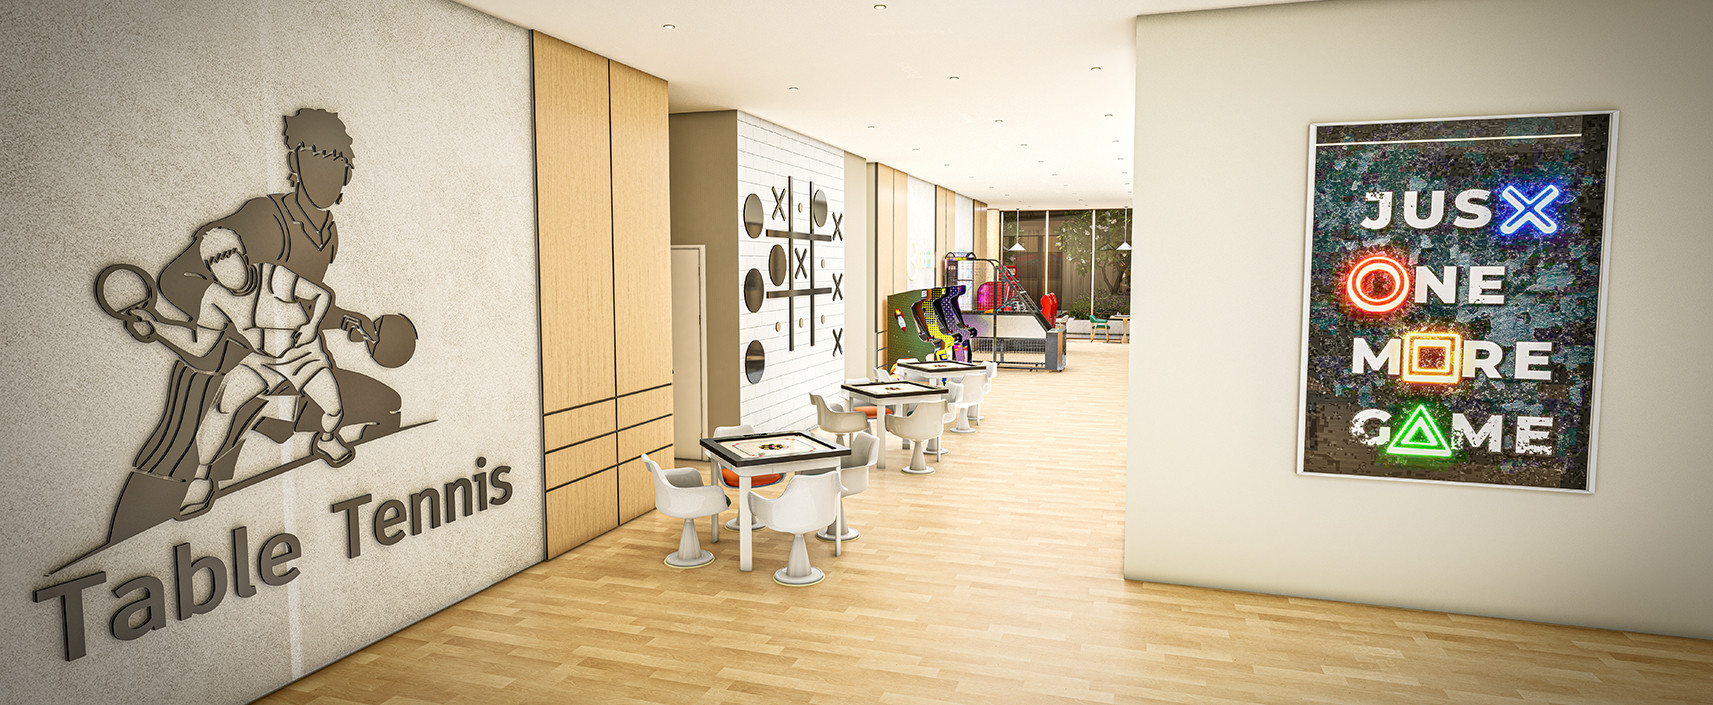
Challenge friends and family to engaging games in a vibrant indoor setting.
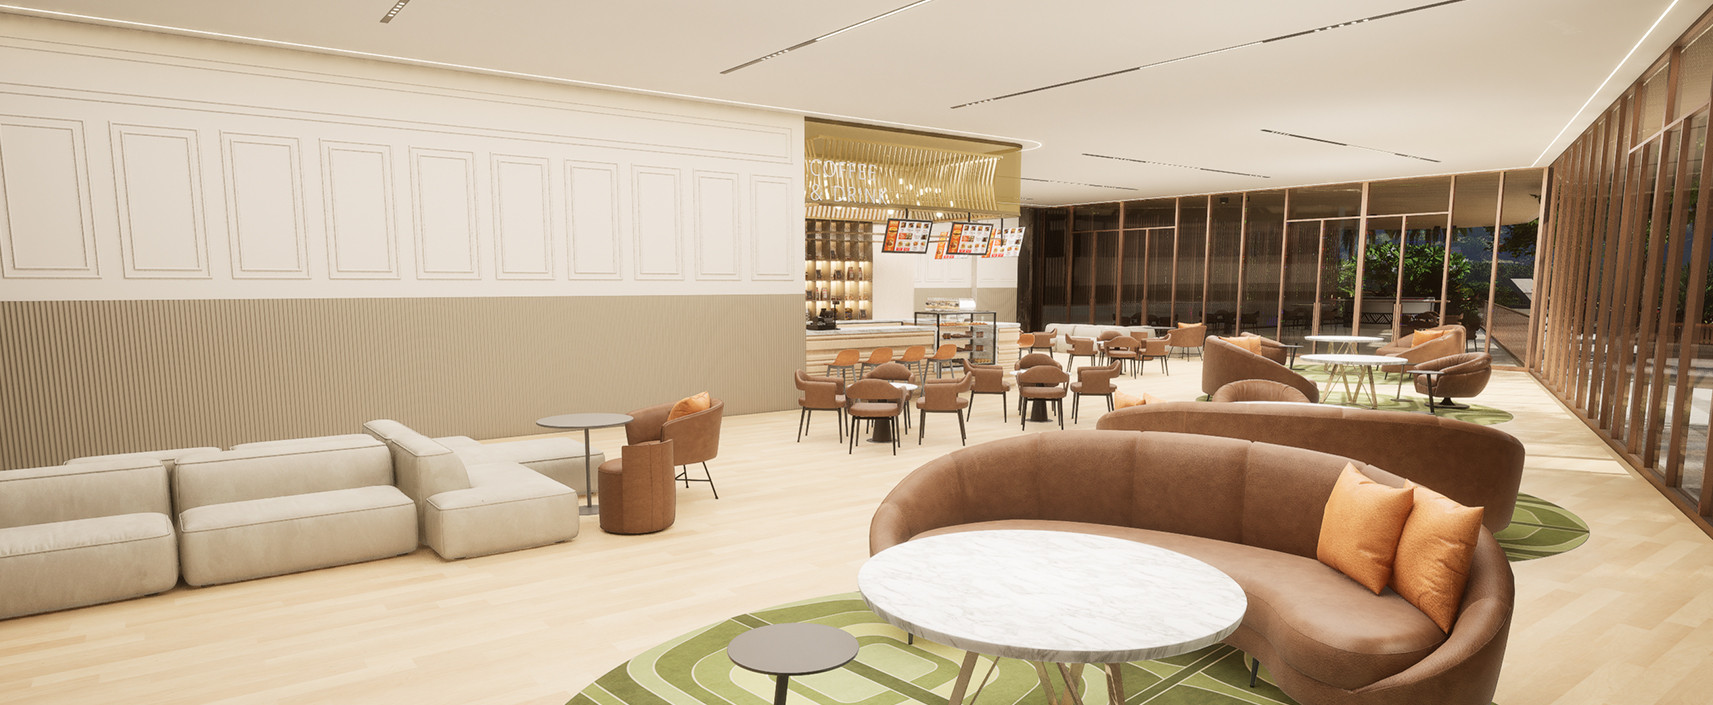
Pause for a refreshing break in a comfortable space designed to recharge.
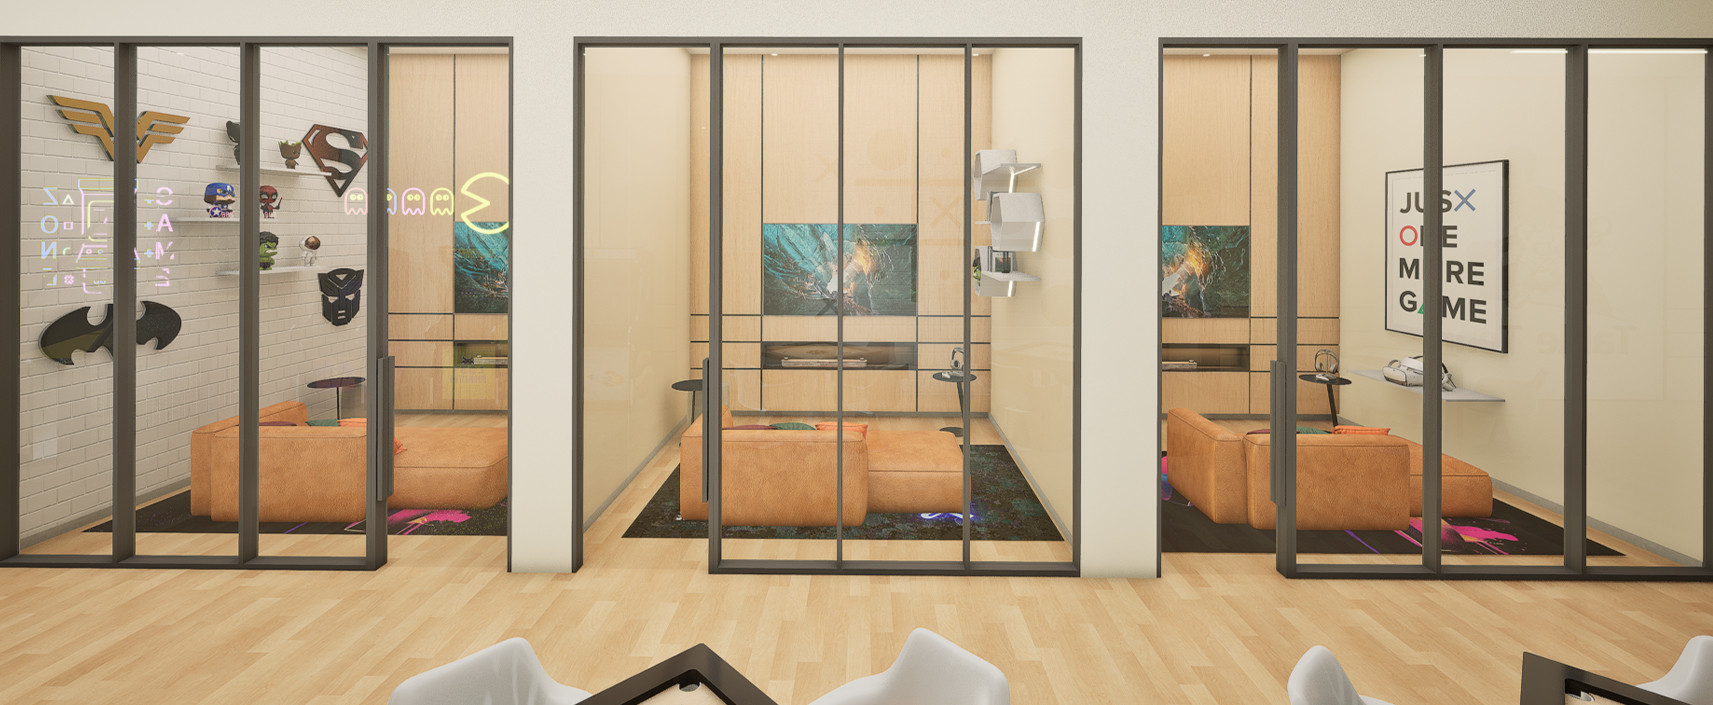
A thoughtfully designed space that balances productivity with recreation.
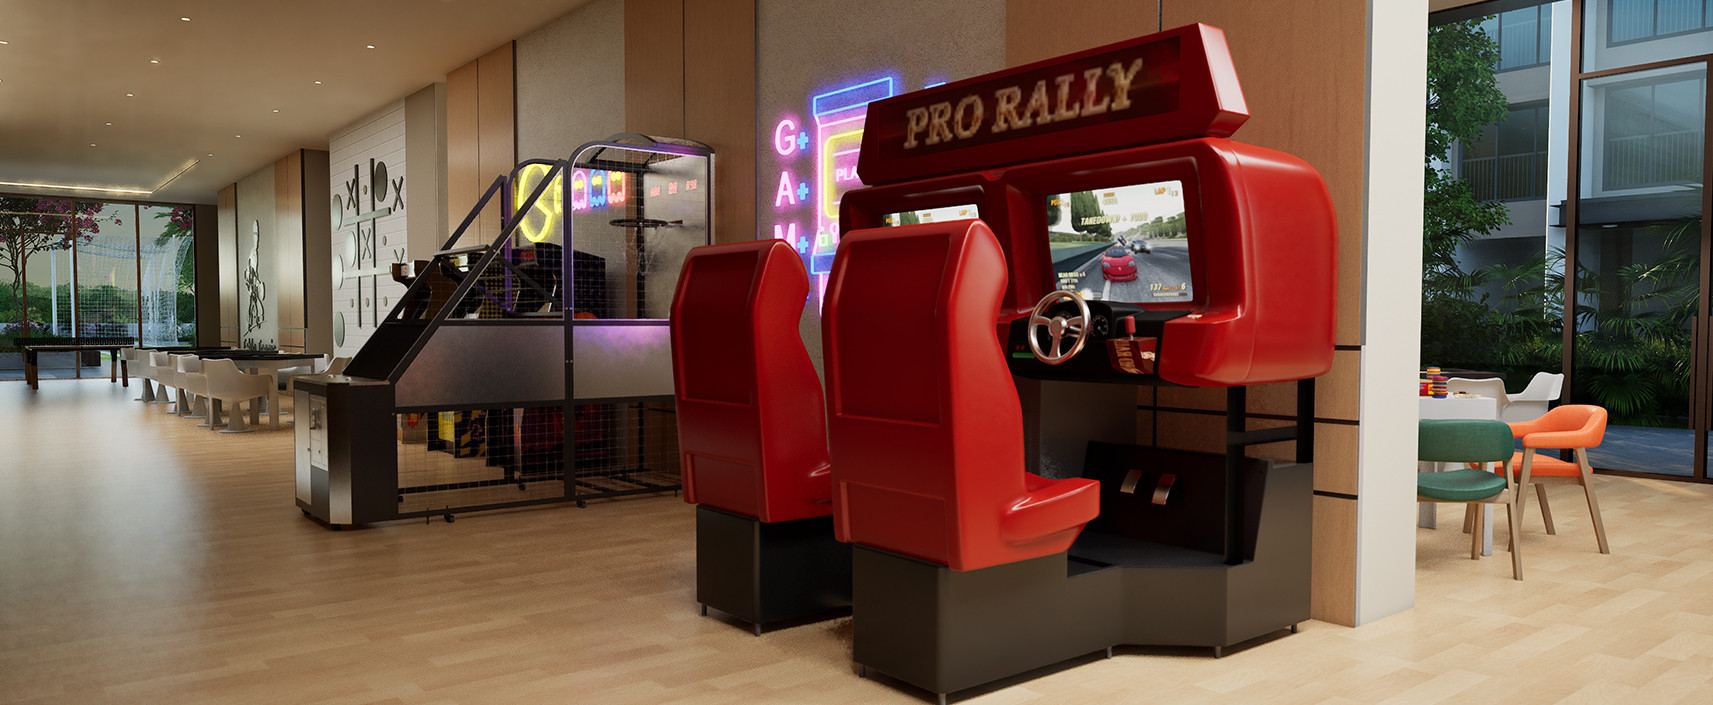
A dedicated recreation space for all ages to relax, play and socialise.
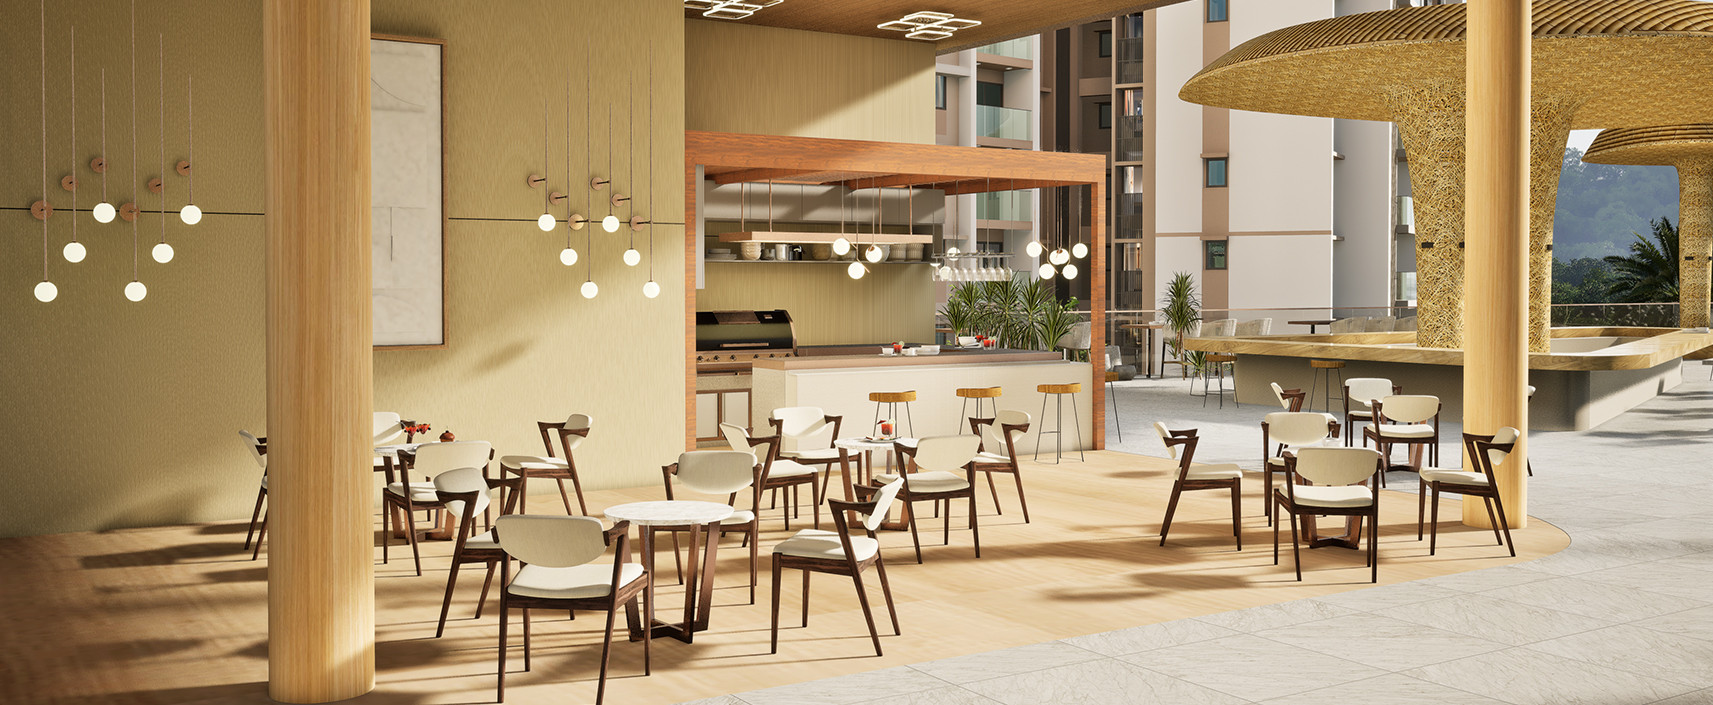
A welcoming space to unwind, connect and enjoy leisurely conversations.
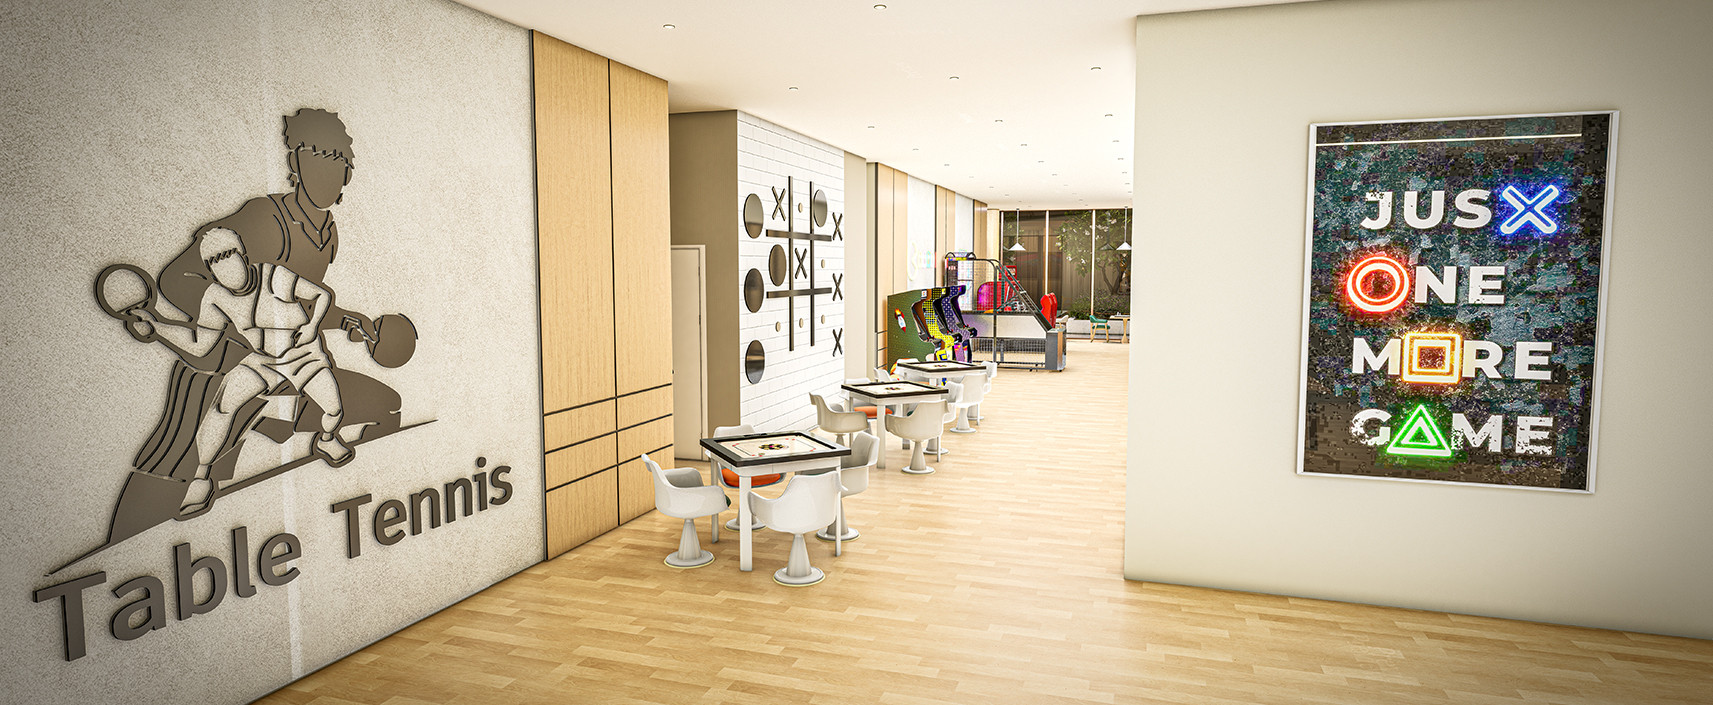
Challenge friends and family to engaging games in a vibrant indoor setting.
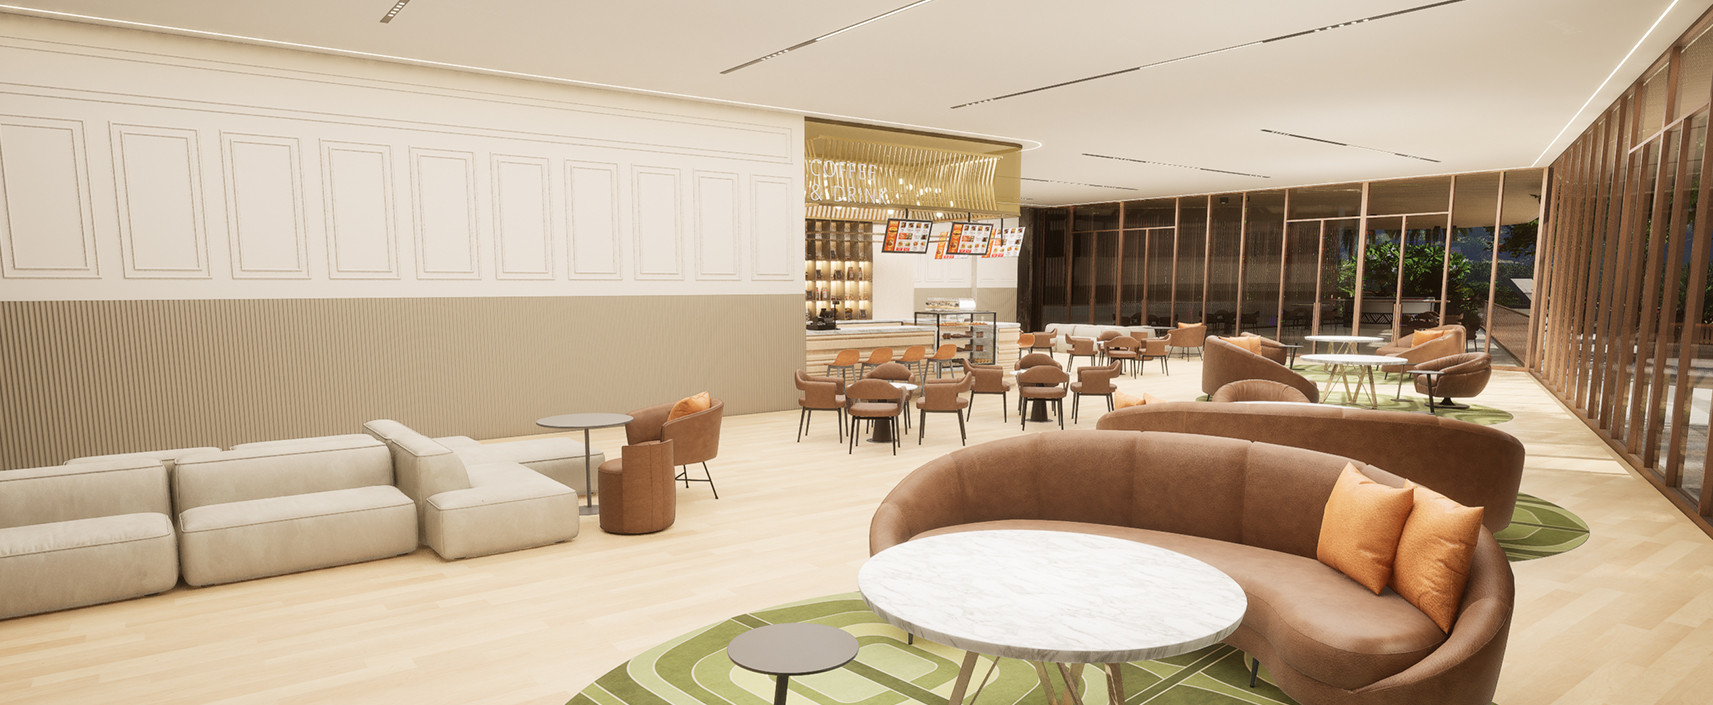
Pause for a refreshing break in a comfortable space designed to recharge.
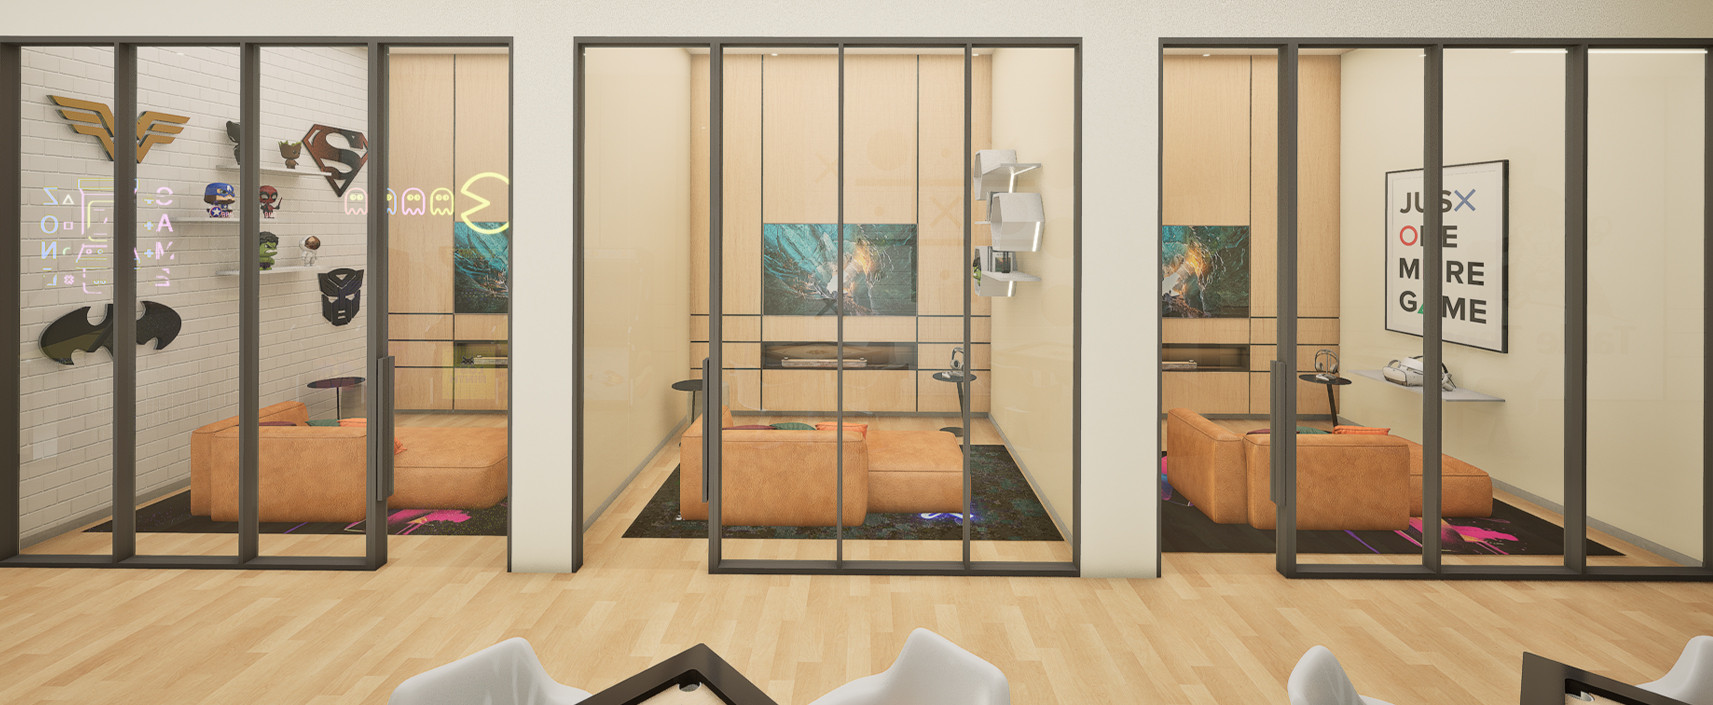
A thoughtfully designed space that balances productivity with recreation.
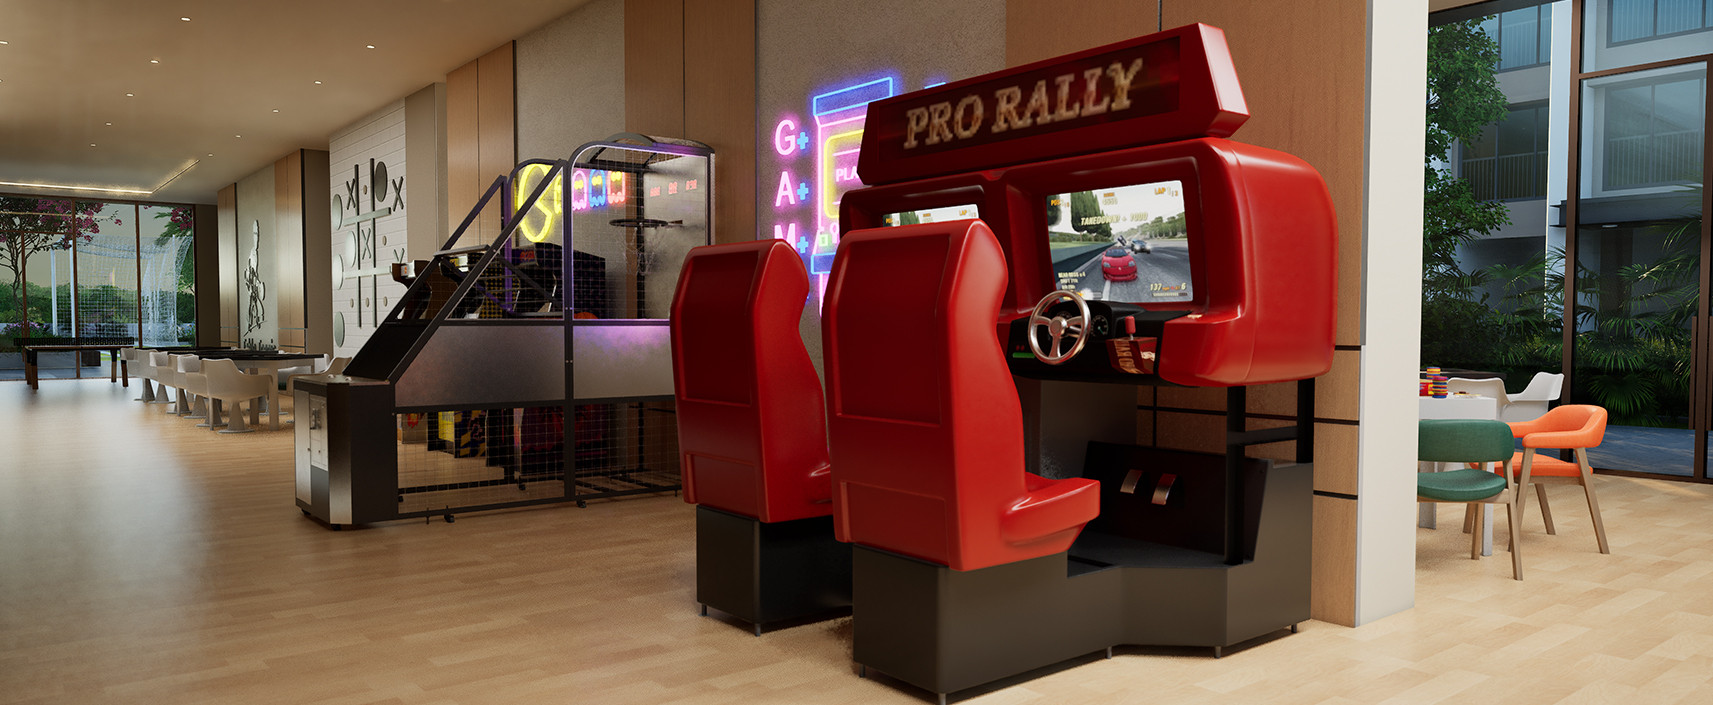
A dedicated recreation space for all ages to relax, play and socialise.
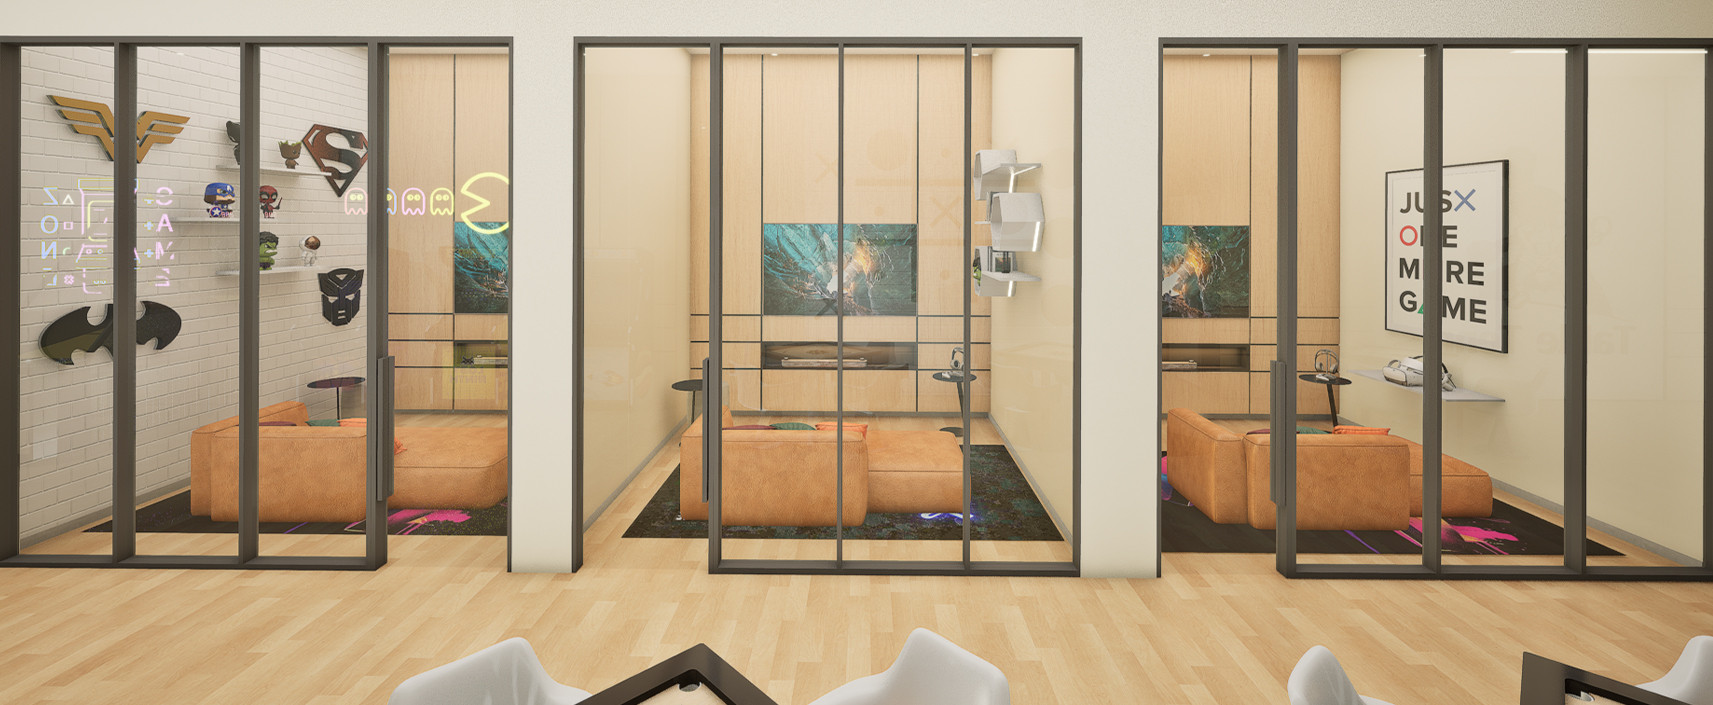
A thoughtfully designed space that balances productivity with recreation.
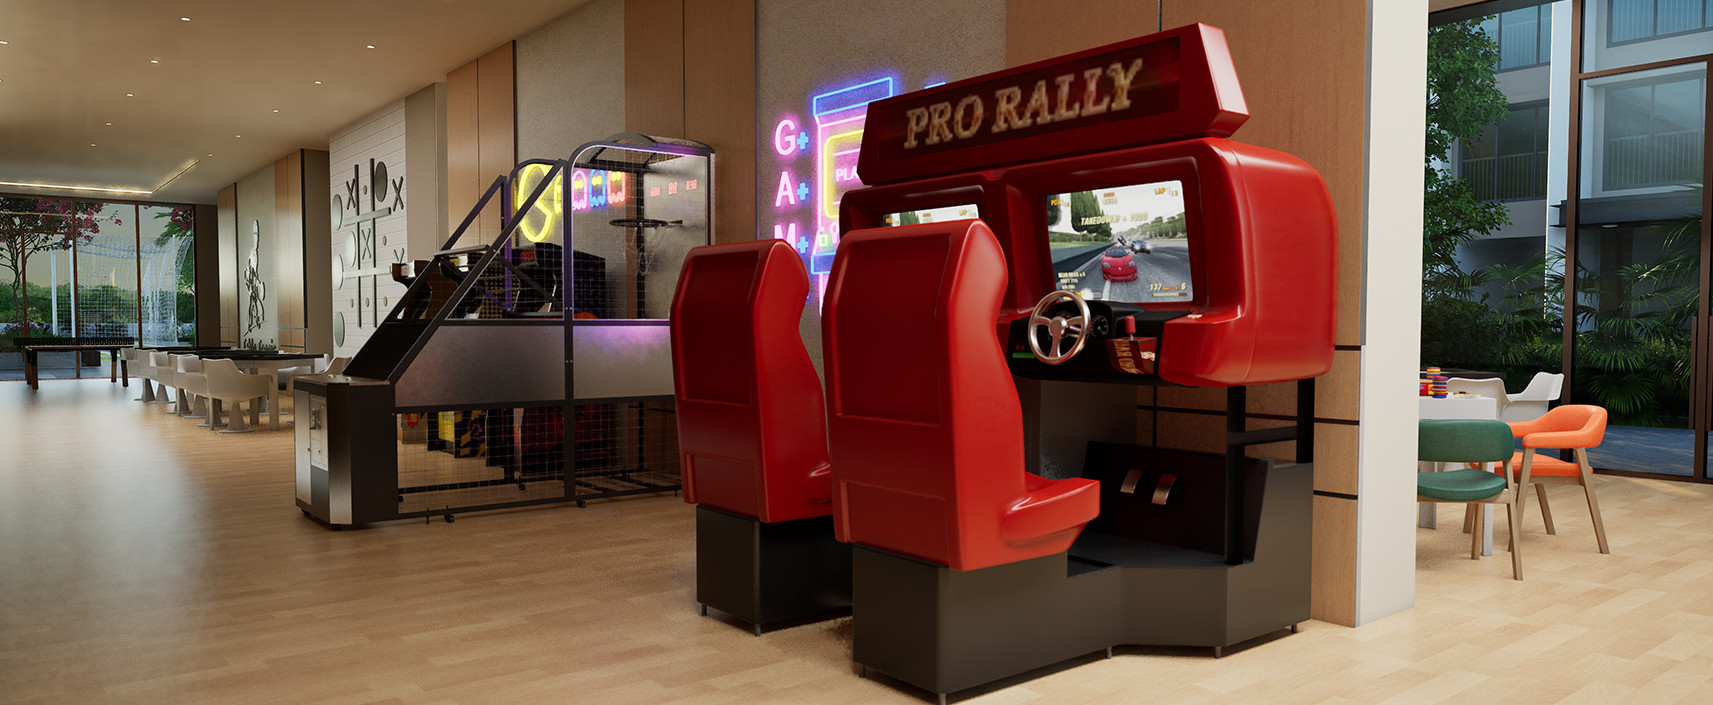
A dedicated recreation space for all ages to relax, play and socialise.
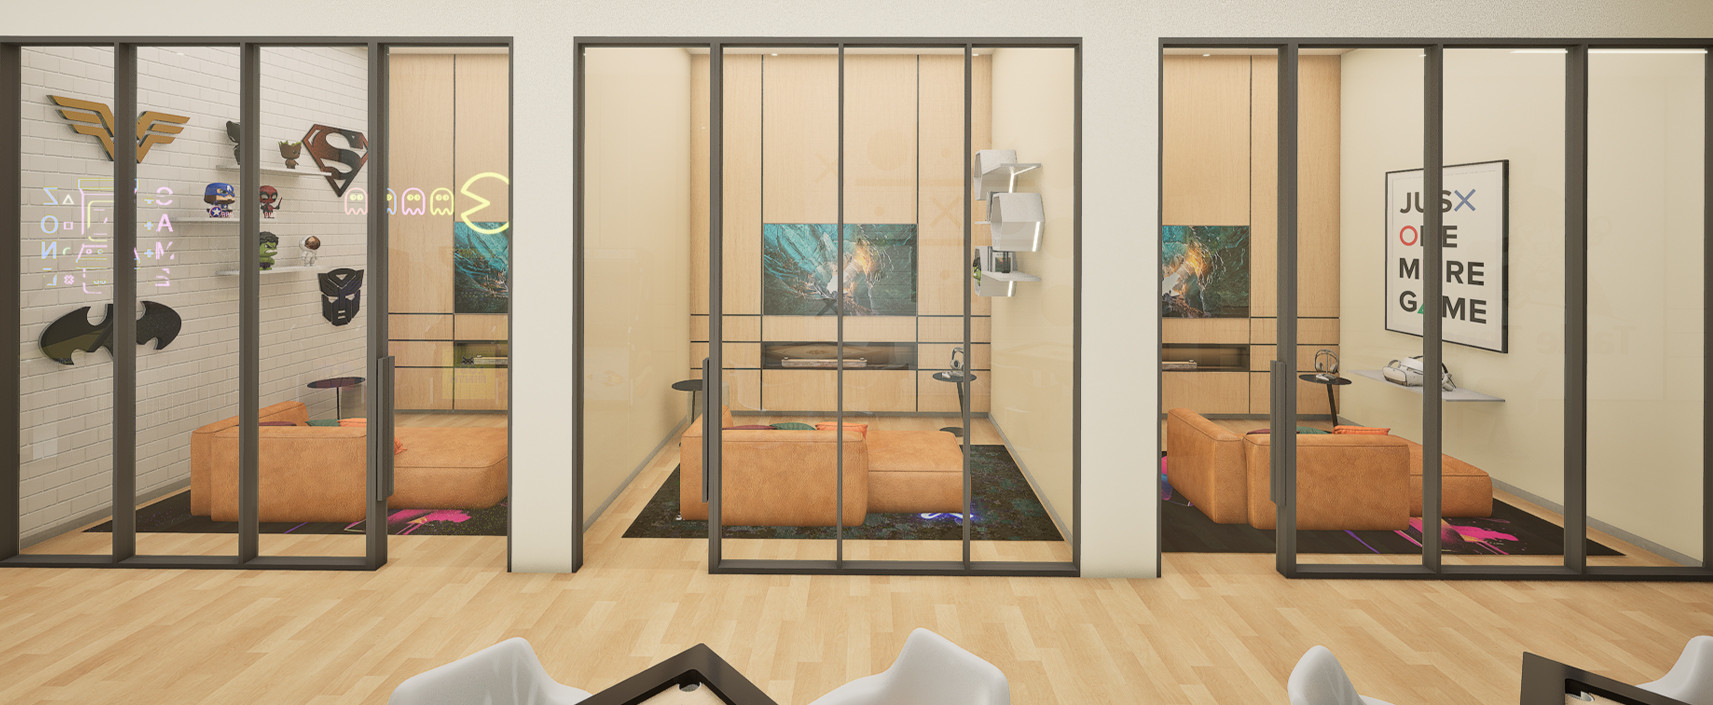
A thoughtfully designed space that balances productivity with recreation.
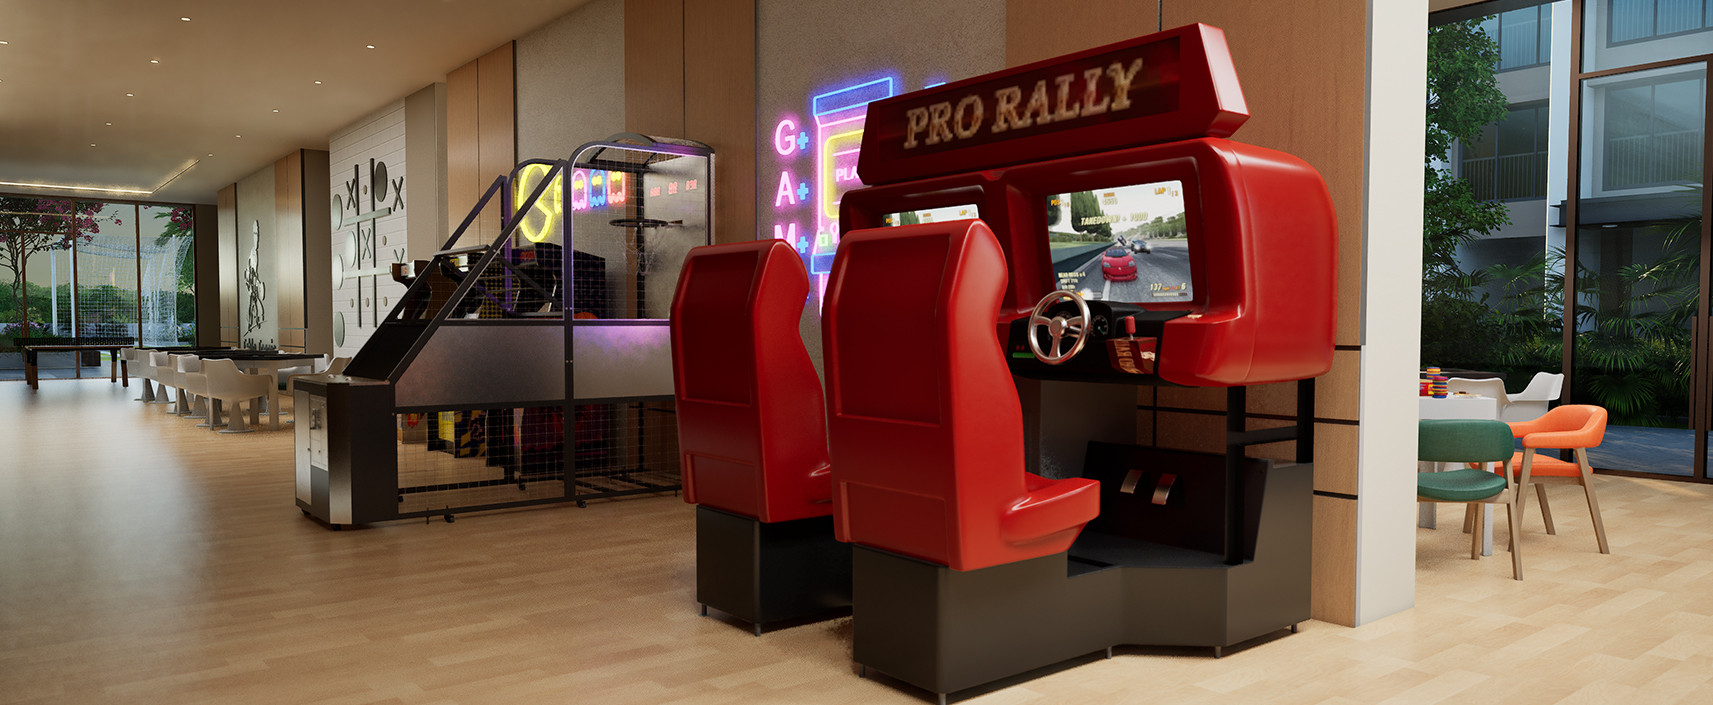
A dedicated recreation space for all ages to relax, play and socialise.
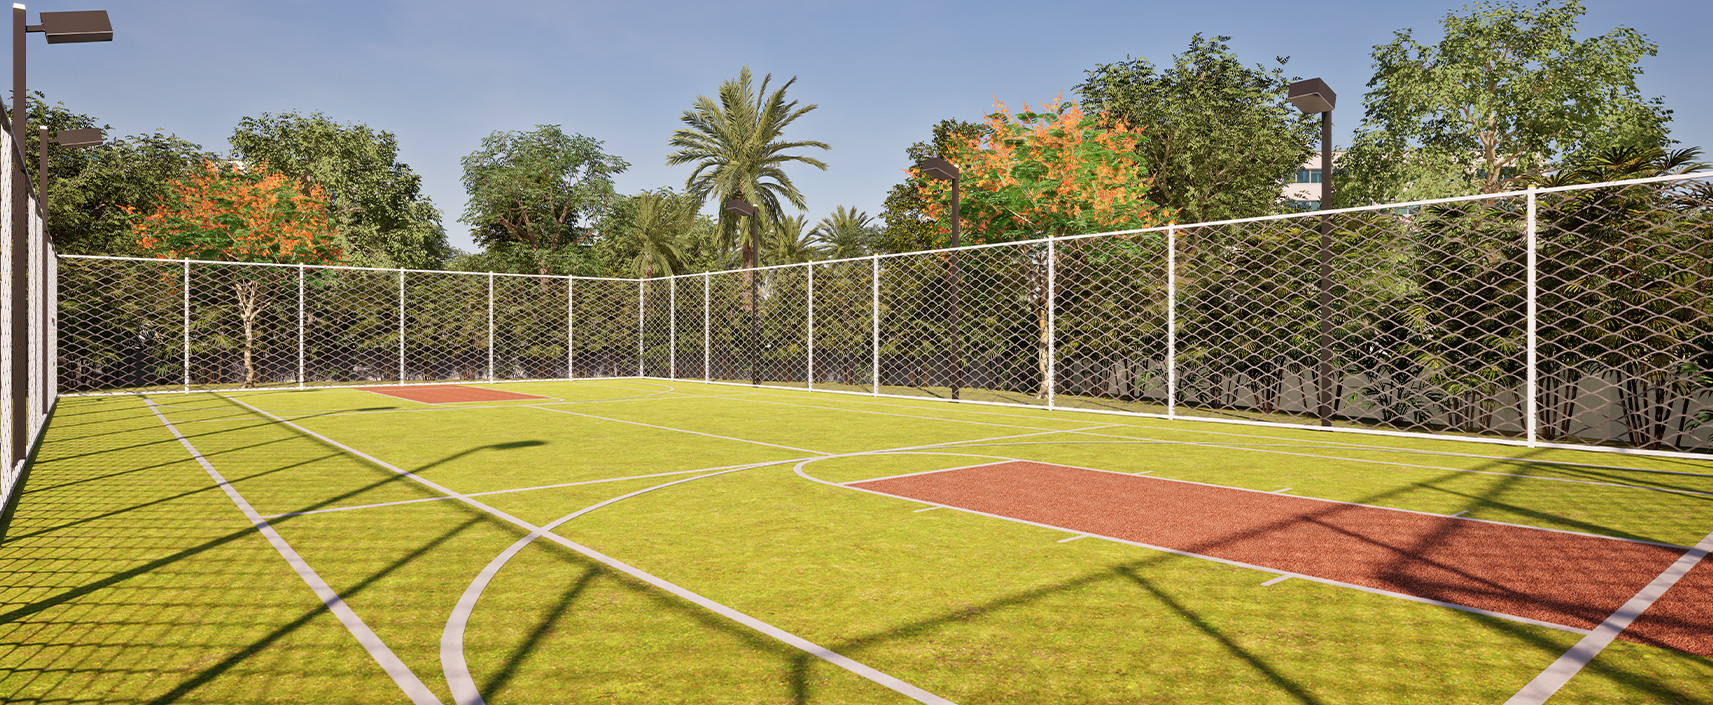
An open-air court made for energetic games from sunrise to sunset.
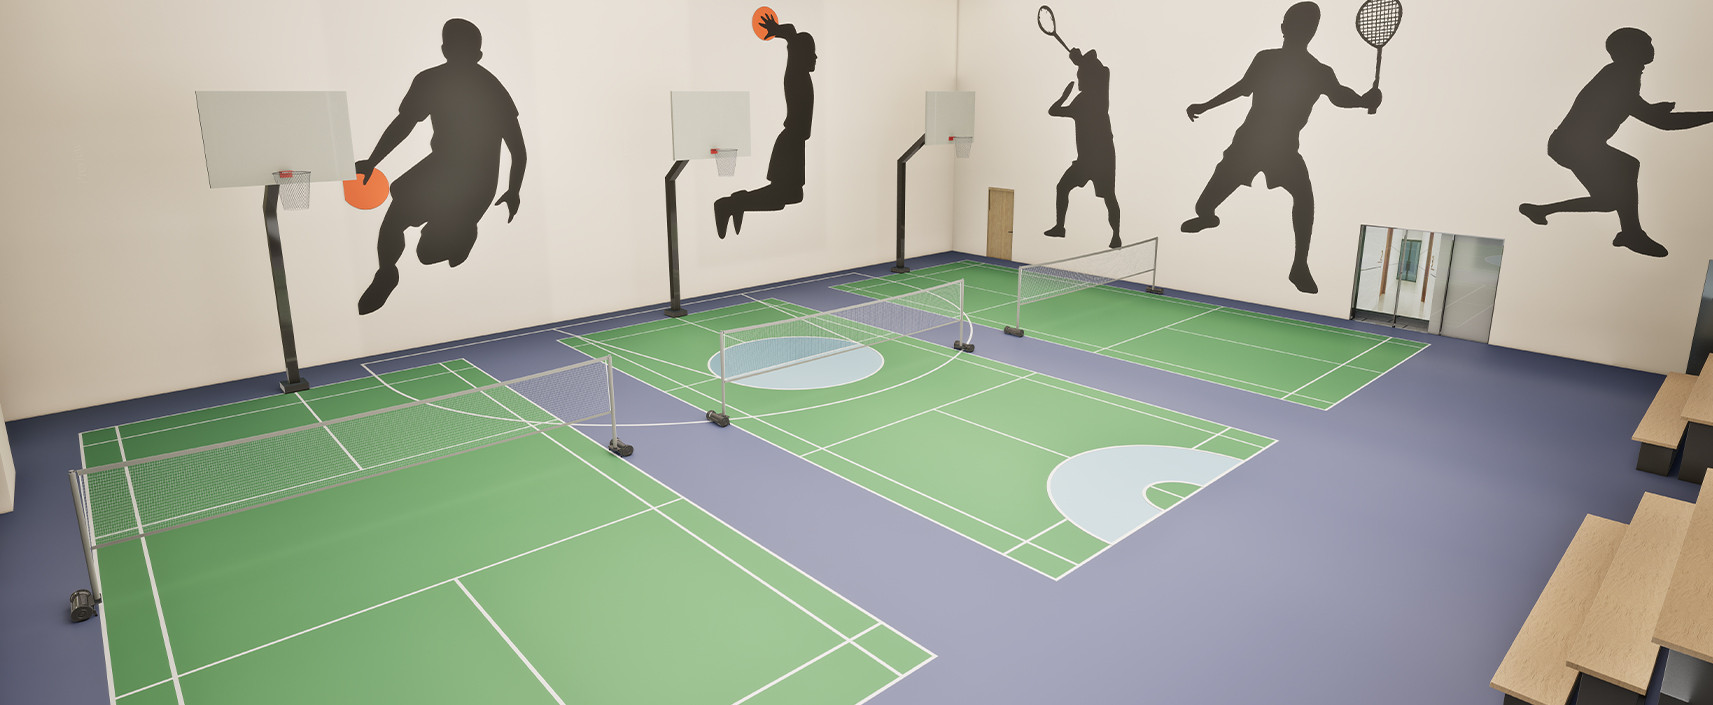
Versatile indoor courts designed for spirited matches and everyday play.
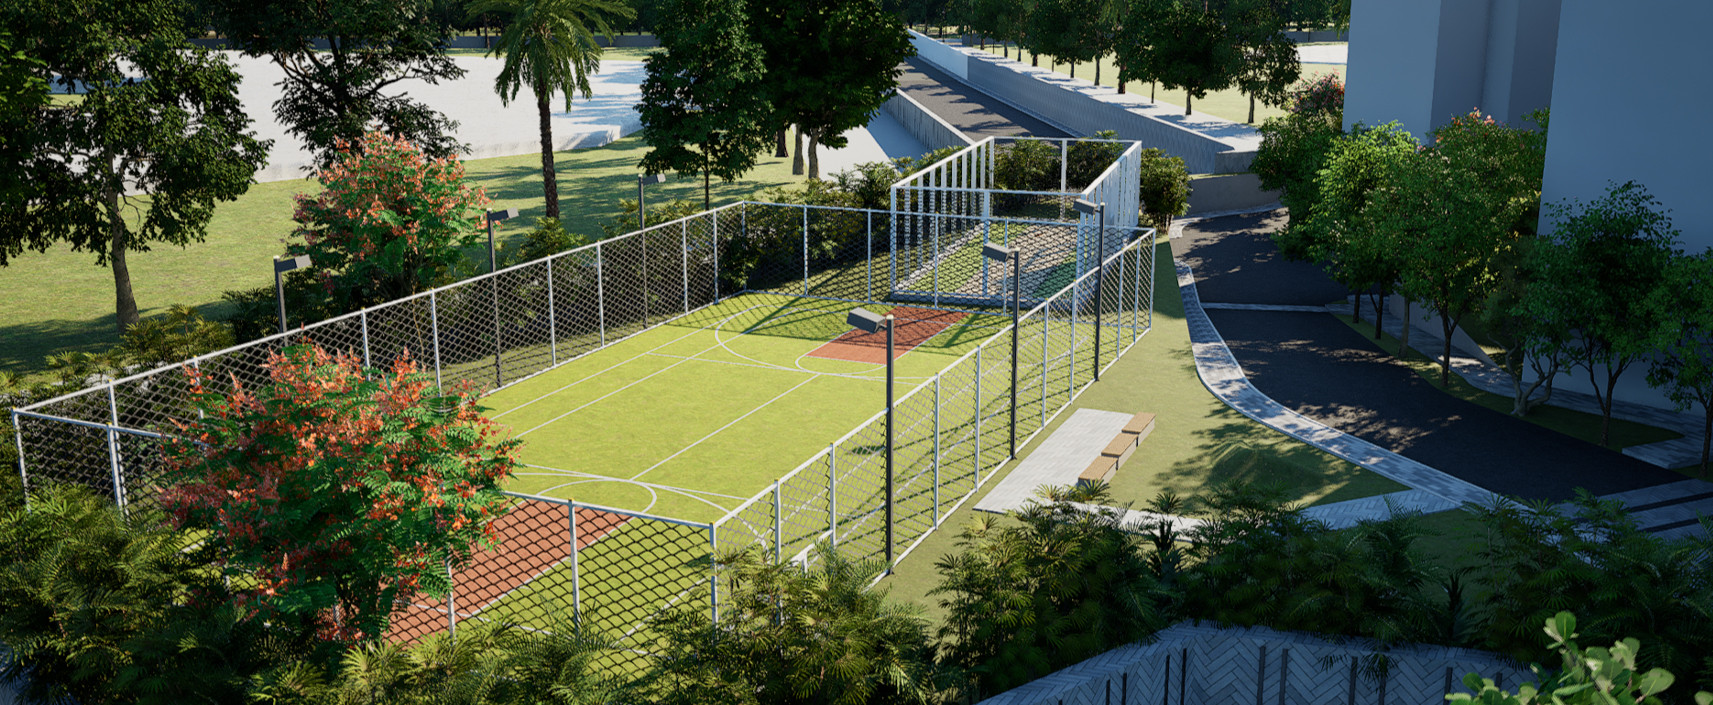
Practice your shots and sharpen your game on a dedicated cricket pitch.
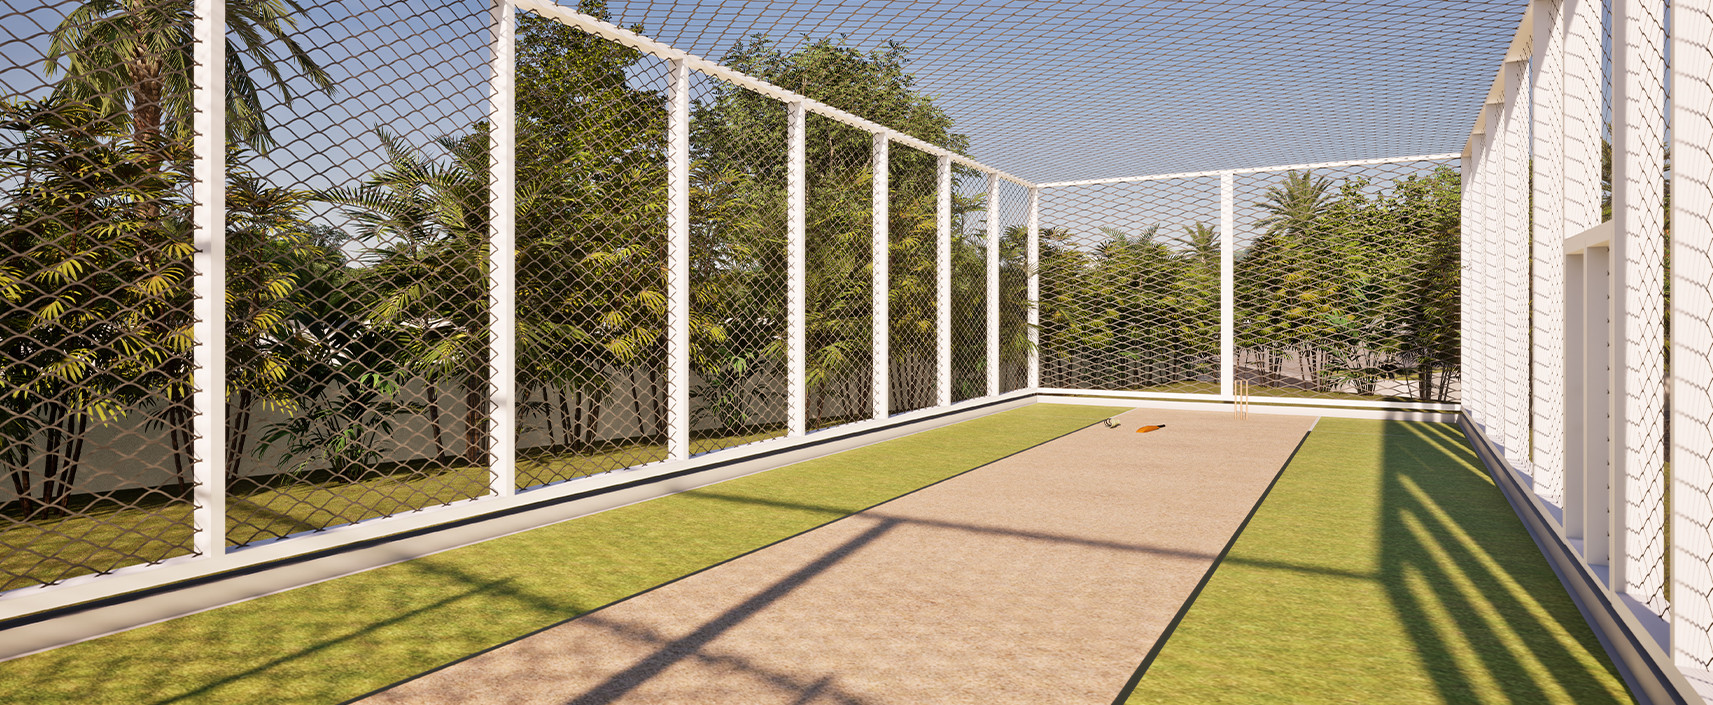
Fine-tune your skills in dedicated practice nets designed for every innings.
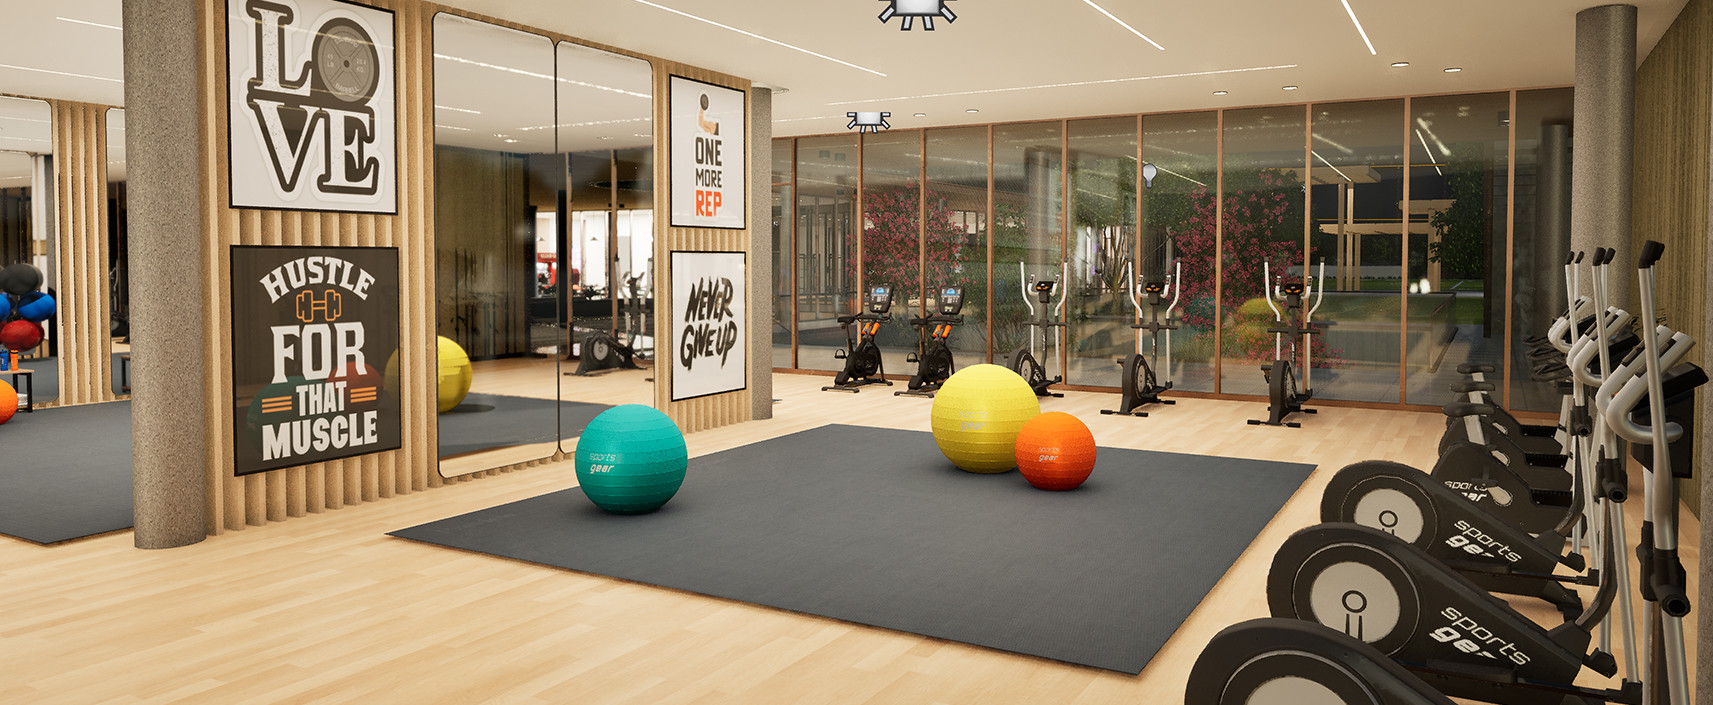
A well-equipped fitness space designed to support every workout routine.
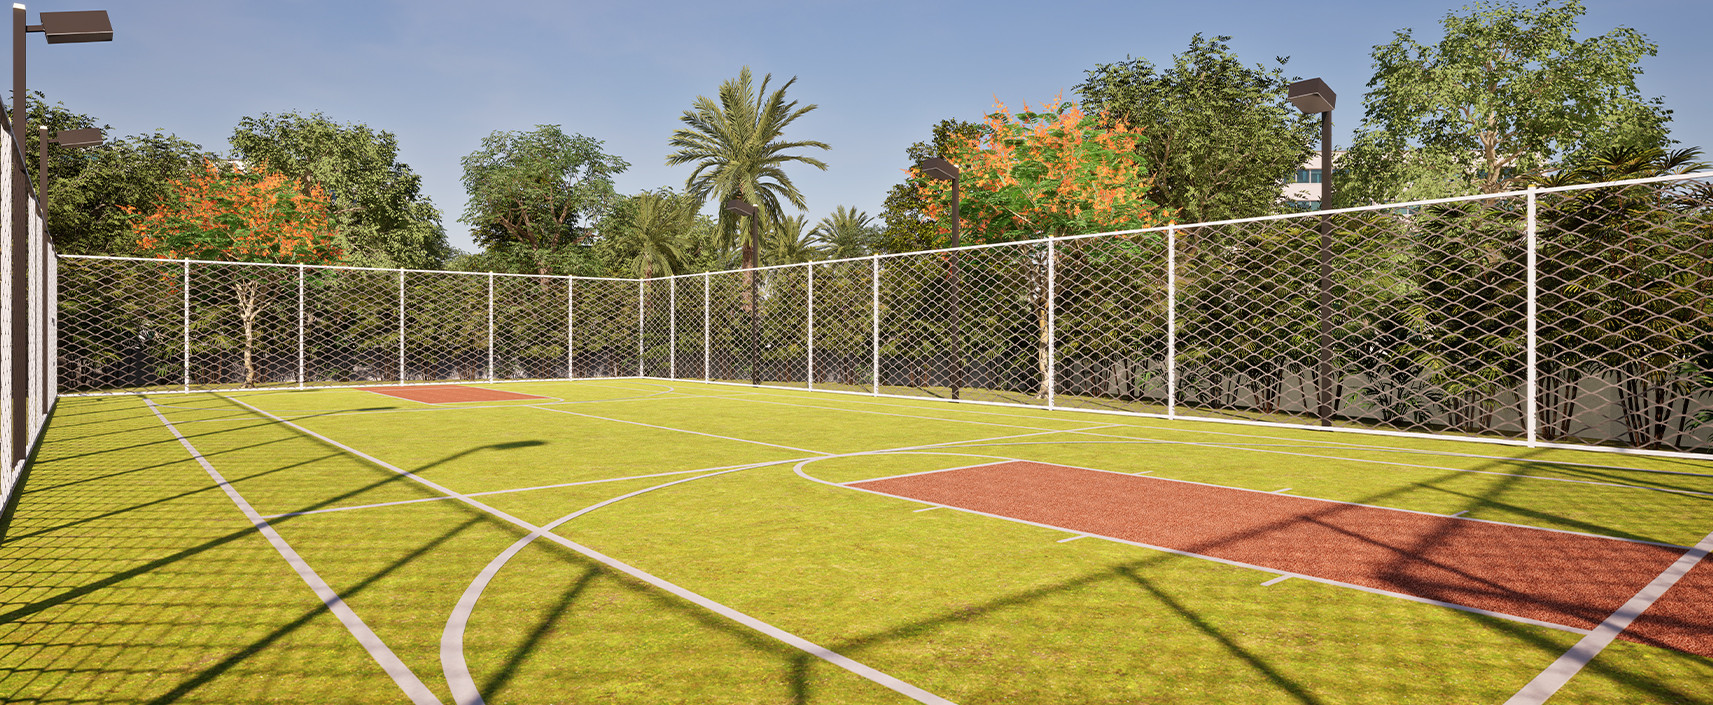
An open-air court made for energetic games from sunrise to sunset.
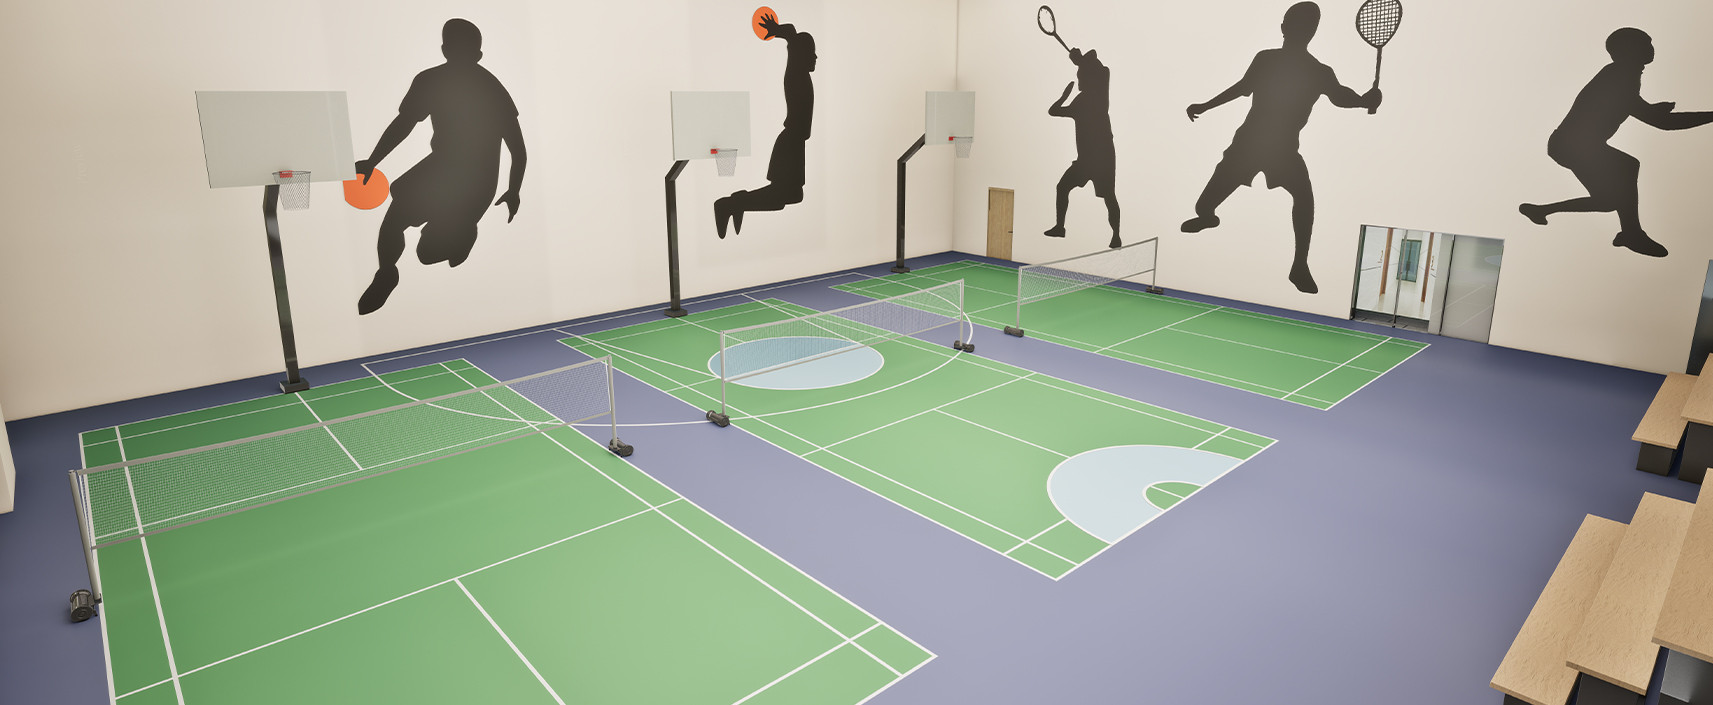
Versatile indoor courts designed for spirited matches and everyday play.
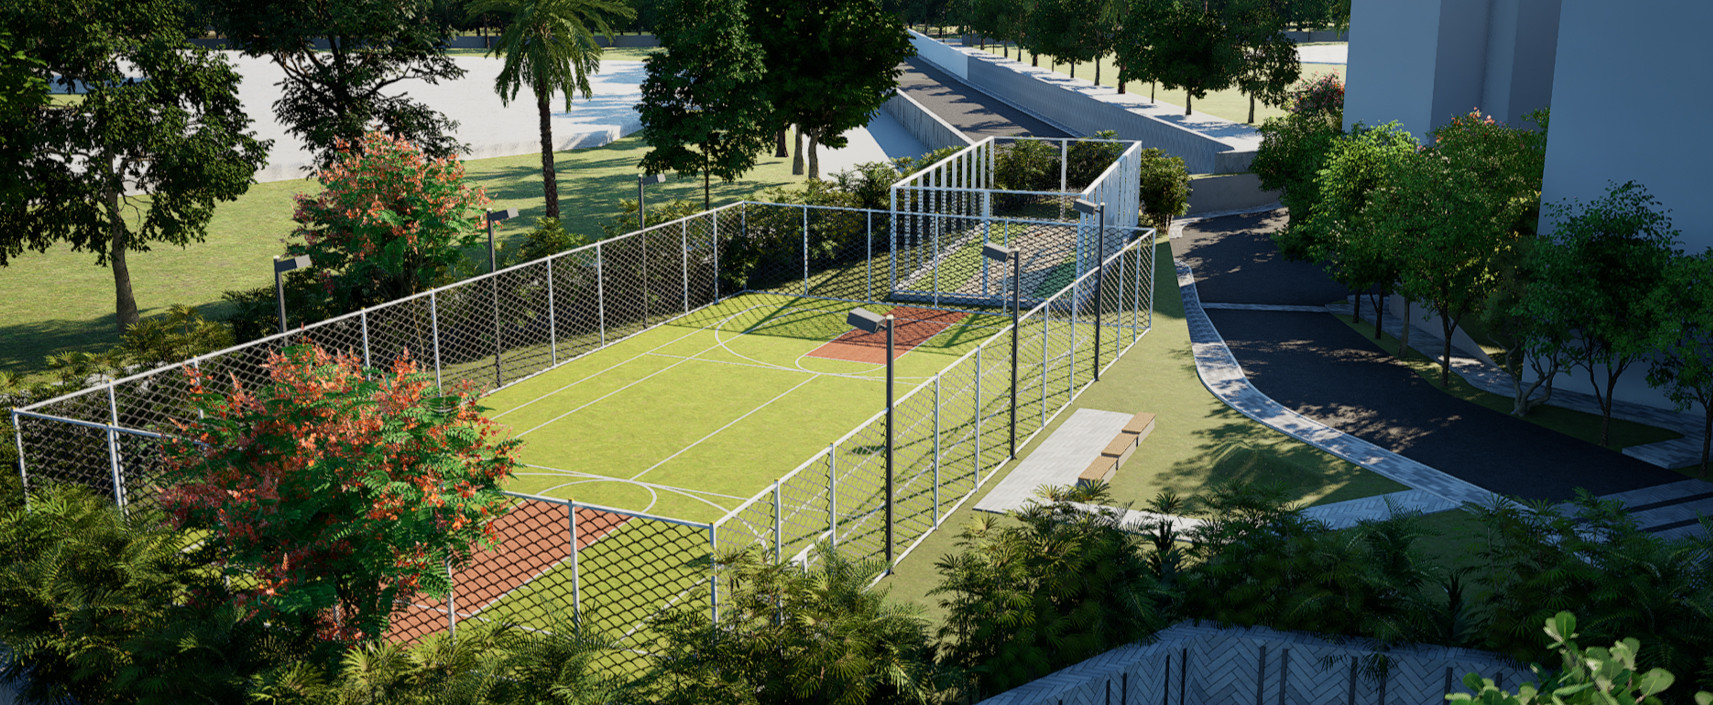
Practice your shots and sharpen your game on a dedicated cricket pitch.
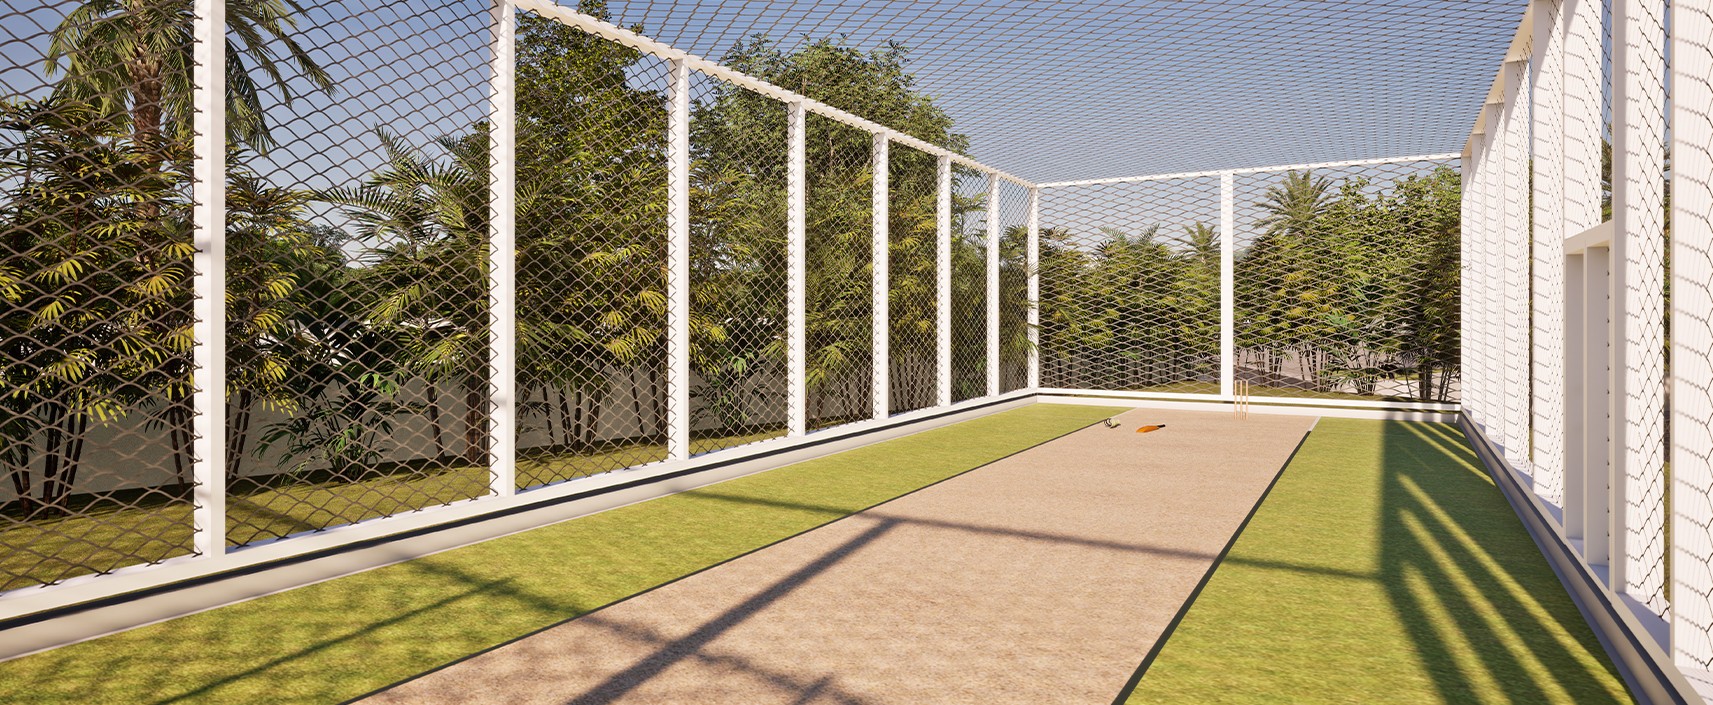
Fine-tune your skills in dedicated practice nets designed for every innings.
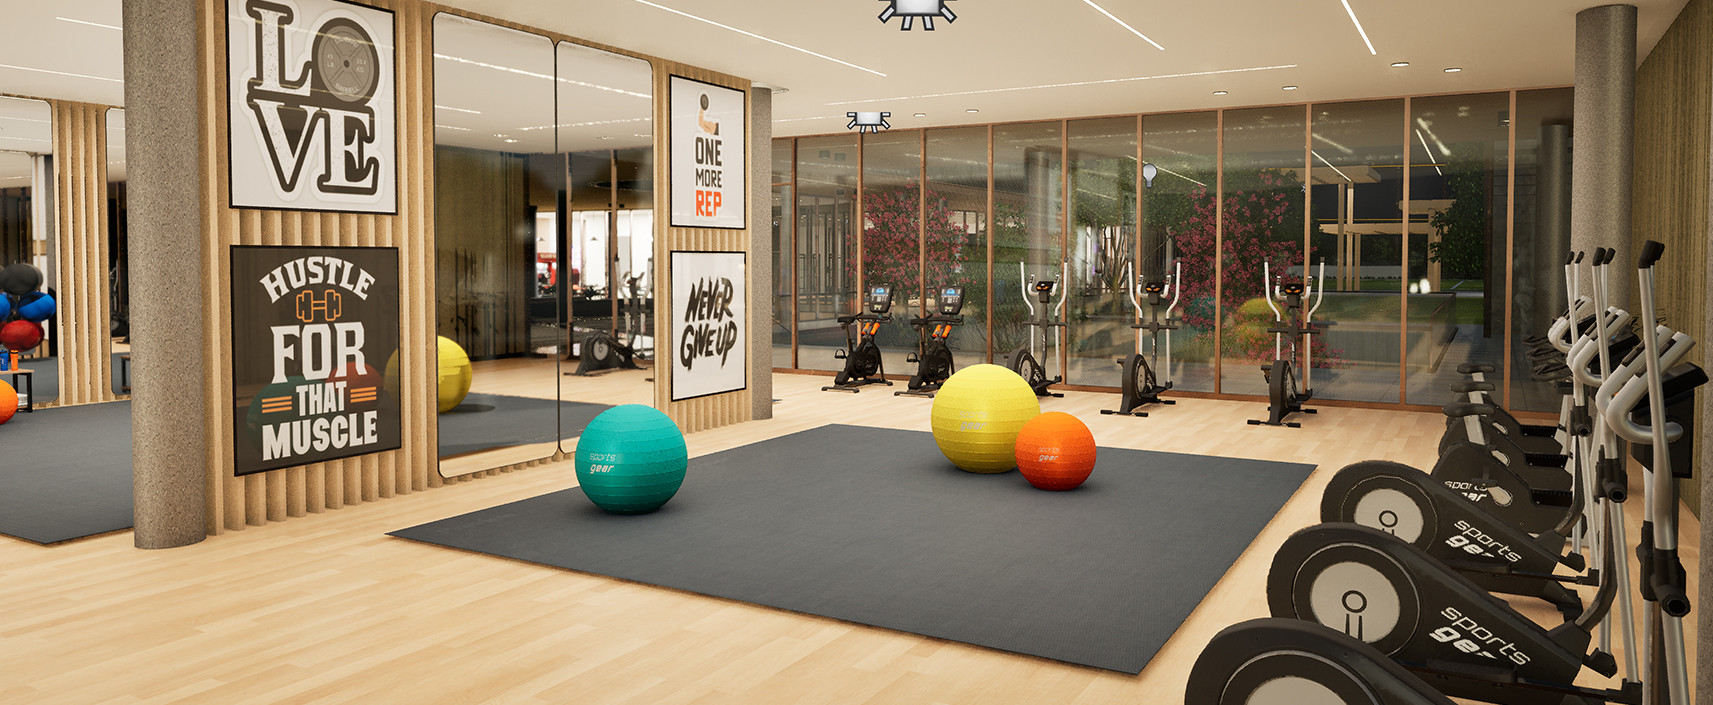
A well-equipped fitness space designed to support every workout routine.
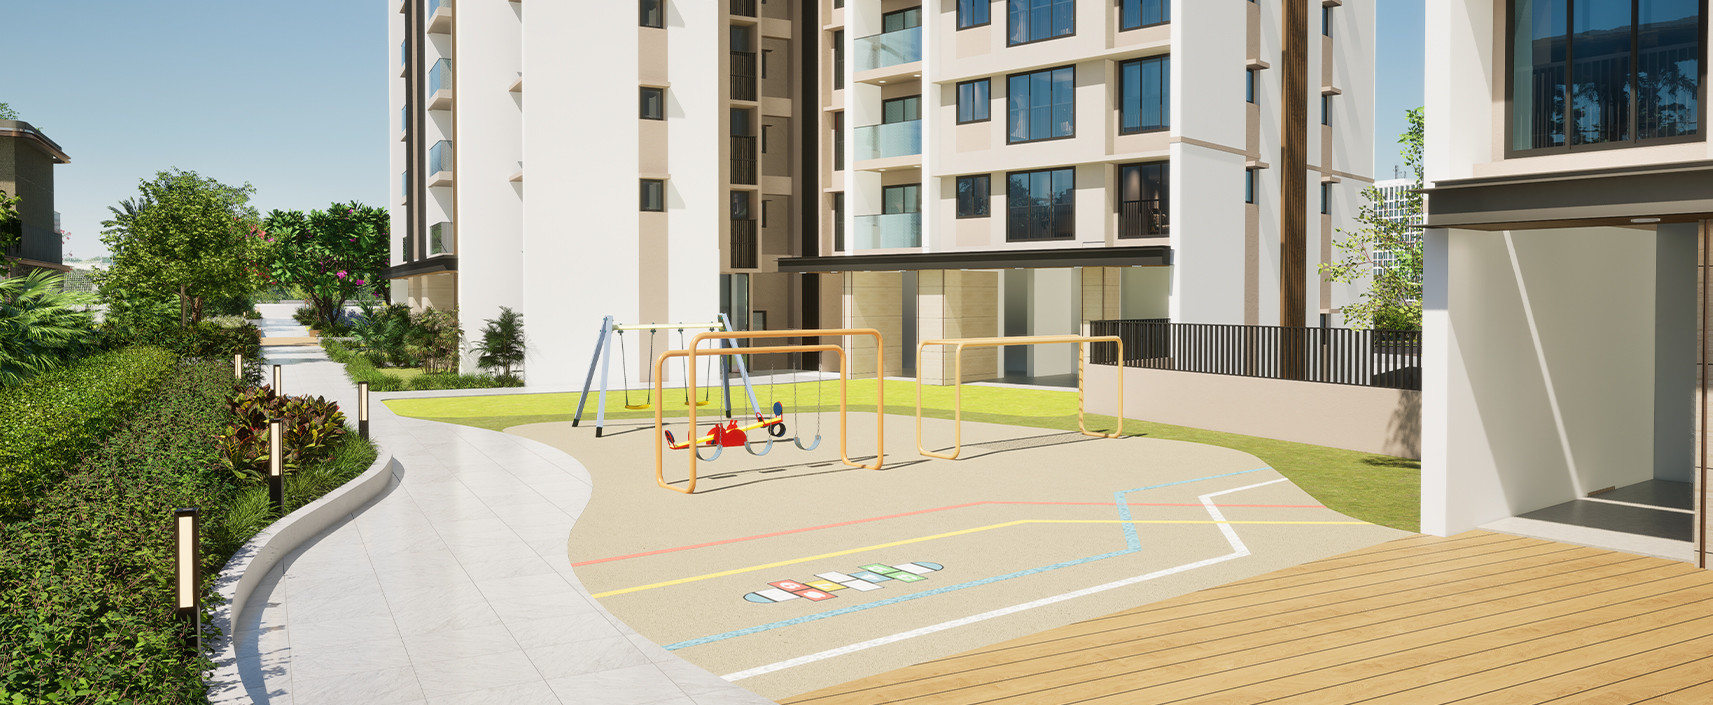
Safe, engaging outdoor play spaces where young imaginations can run free.
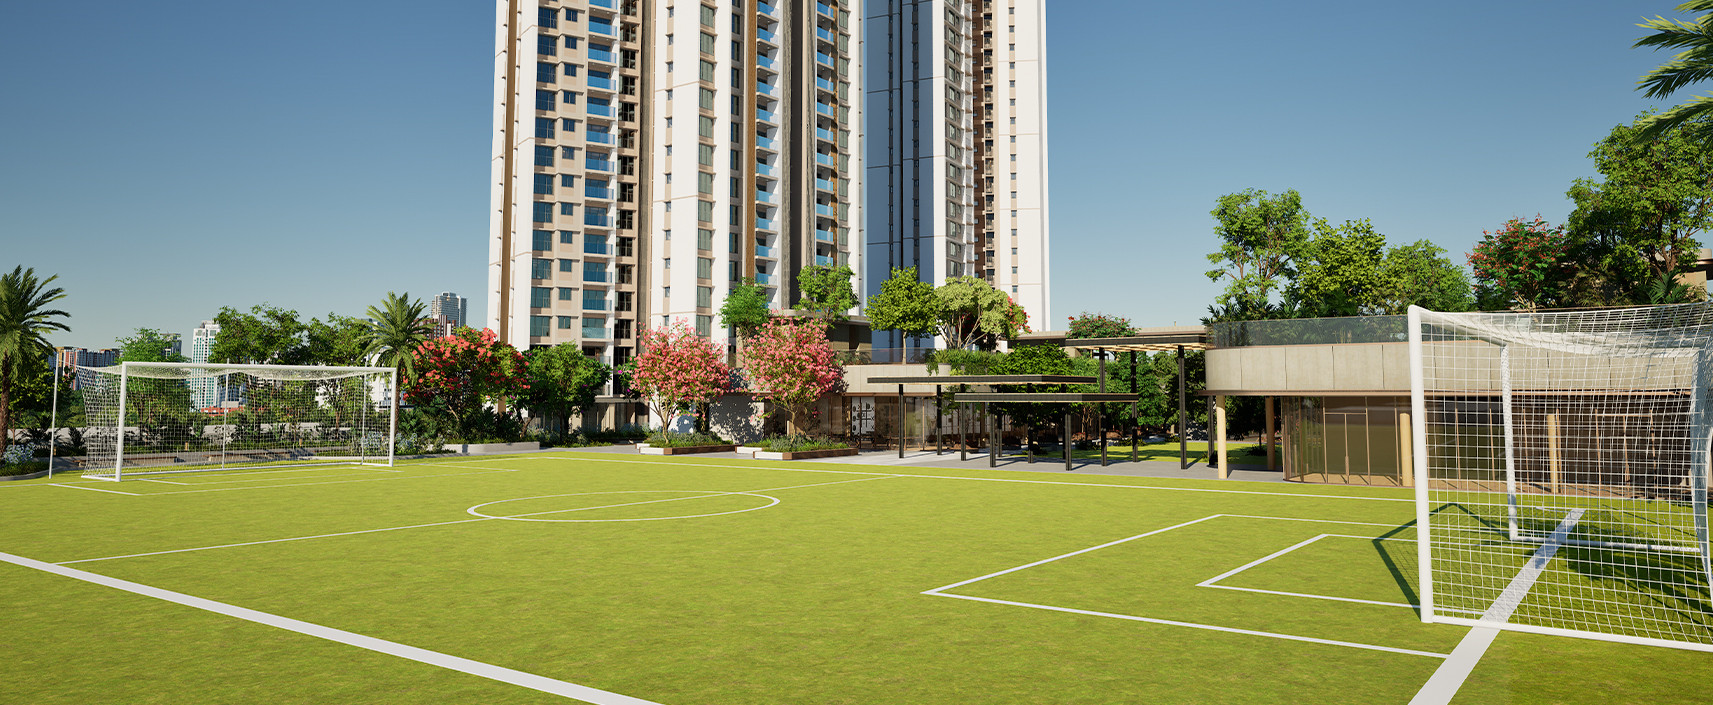
A sprawling open field that adapts to every game, gathering and activity.
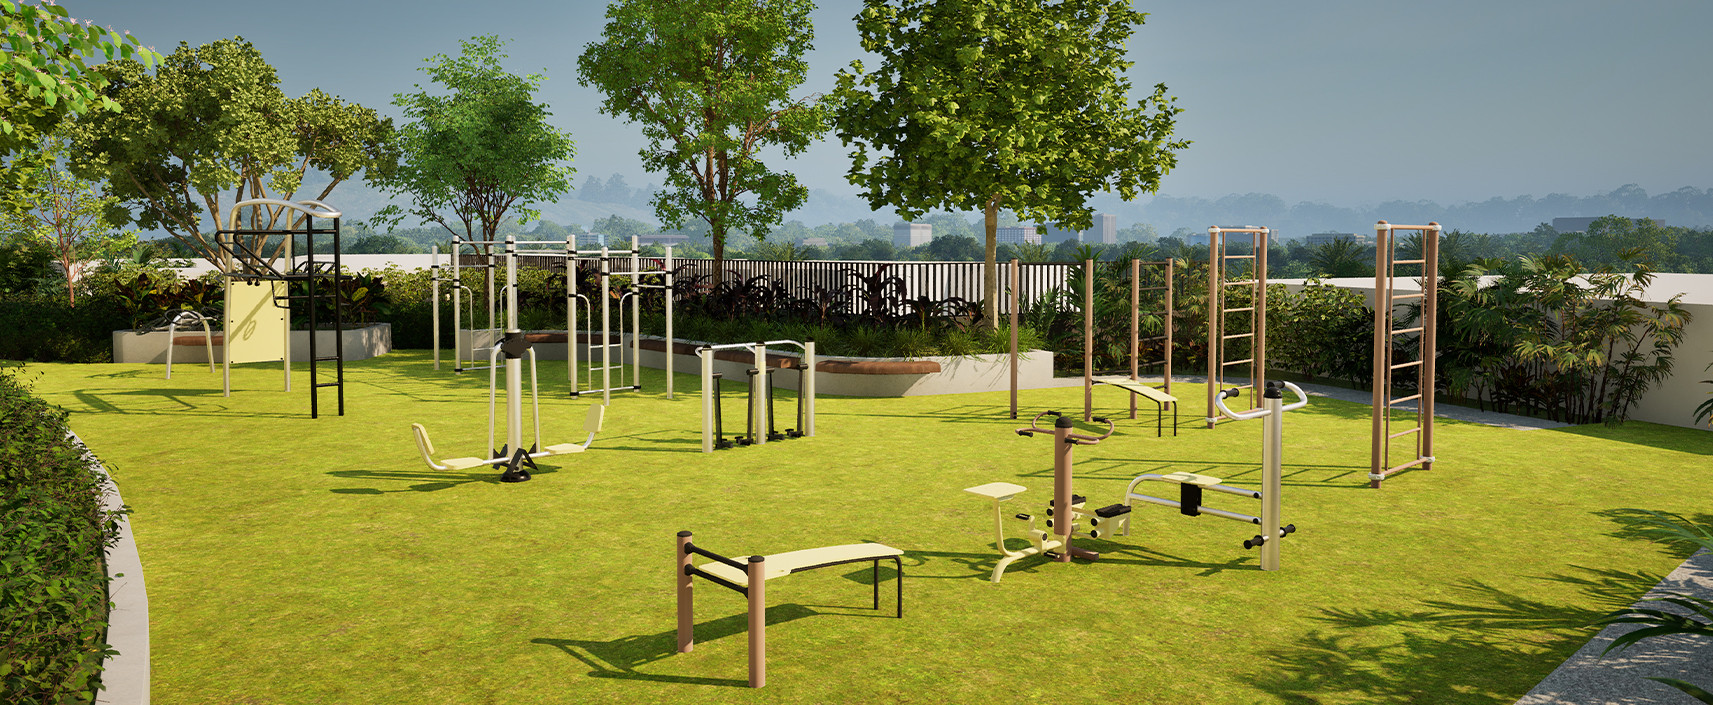
Exercise amidst fresh air and green surroundings with outdoor fitness stations.
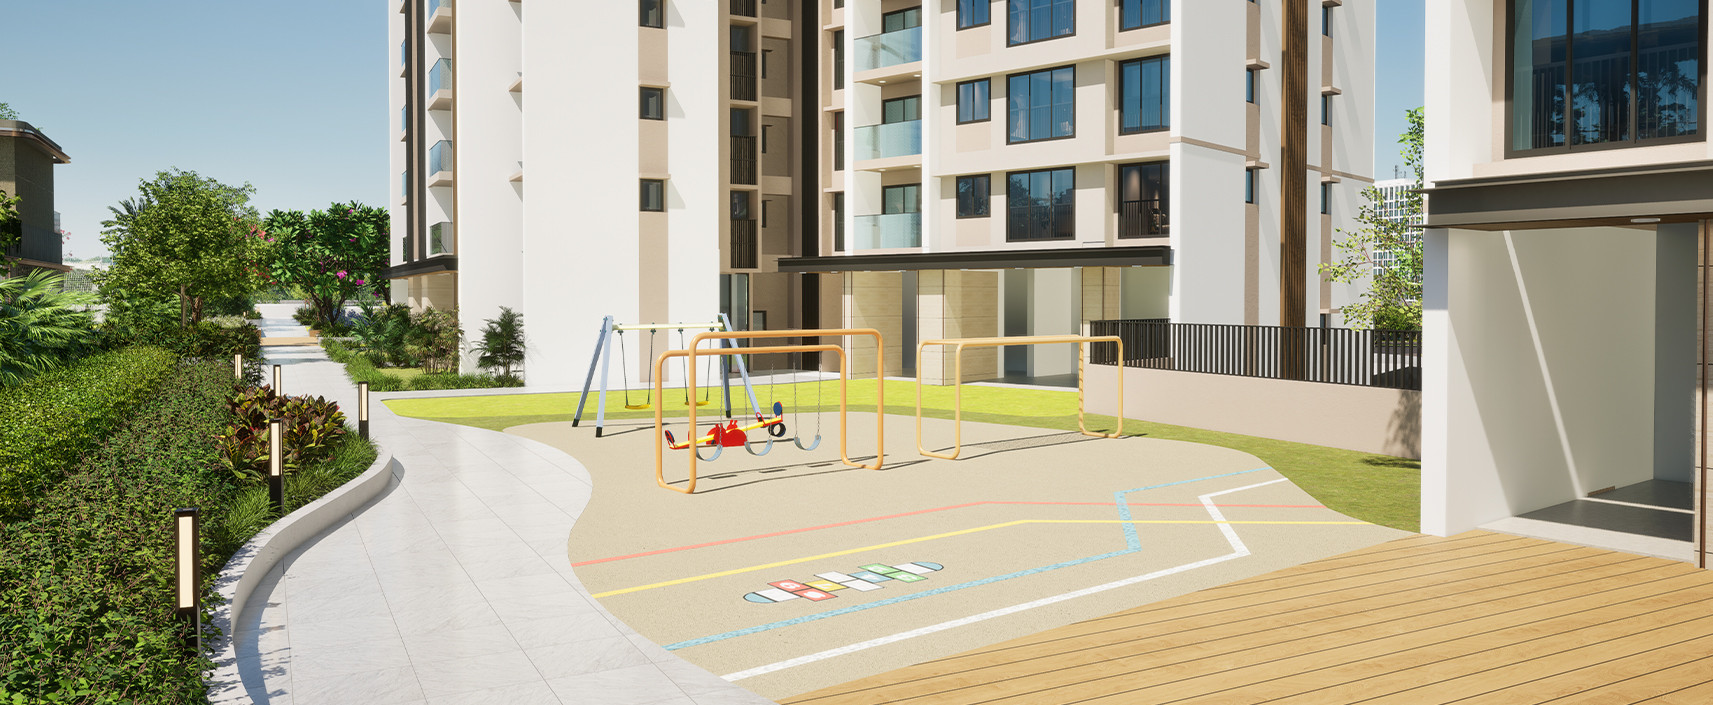
Safe, engaging outdoor play spaces where young imaginations can run free.
A sprawling open field that adapts to every game, gathering and activity.
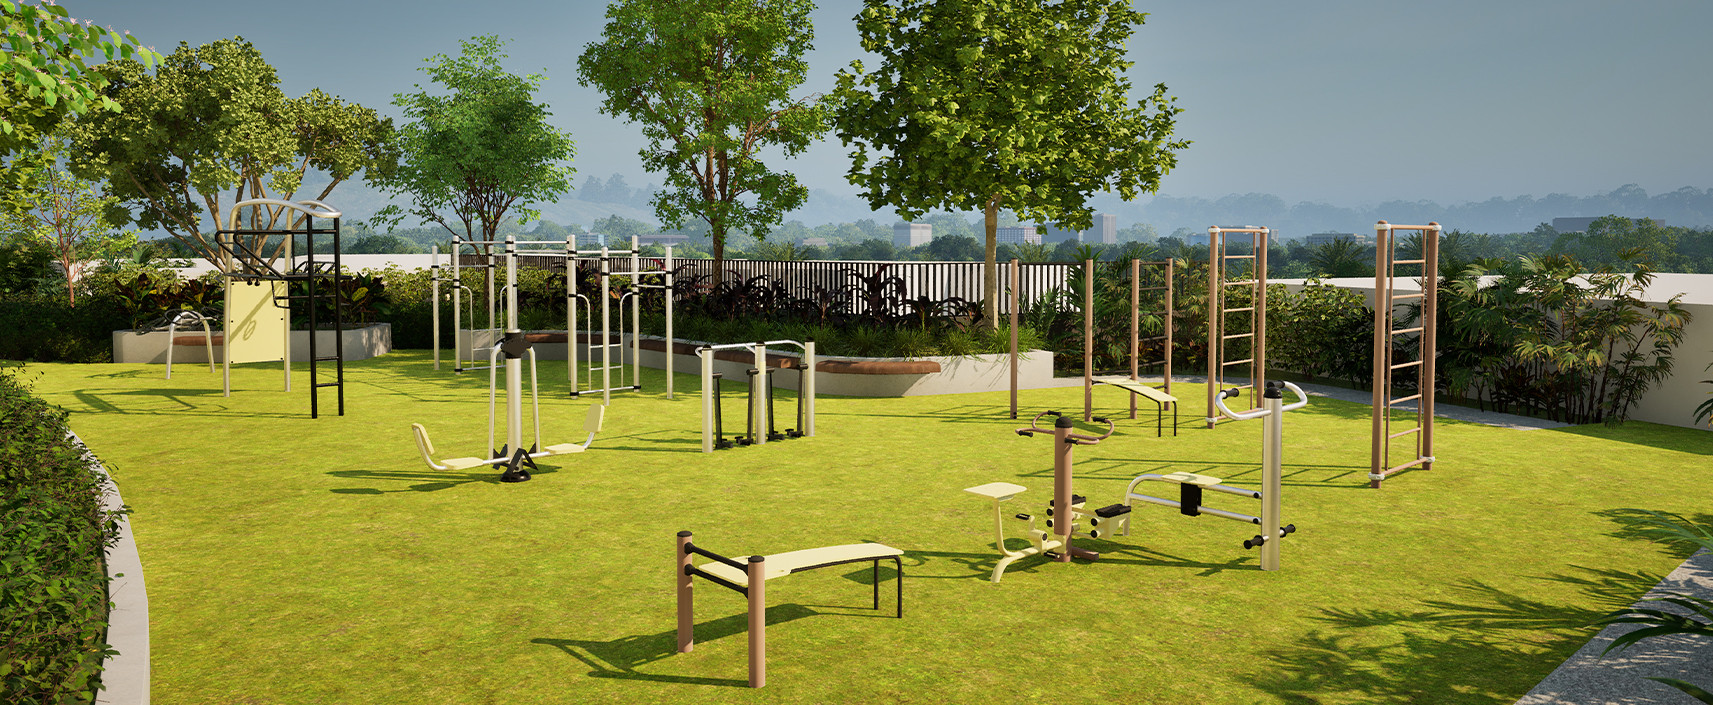
Exercise amidst fresh air and green surroundings with outdoor fitness stations.
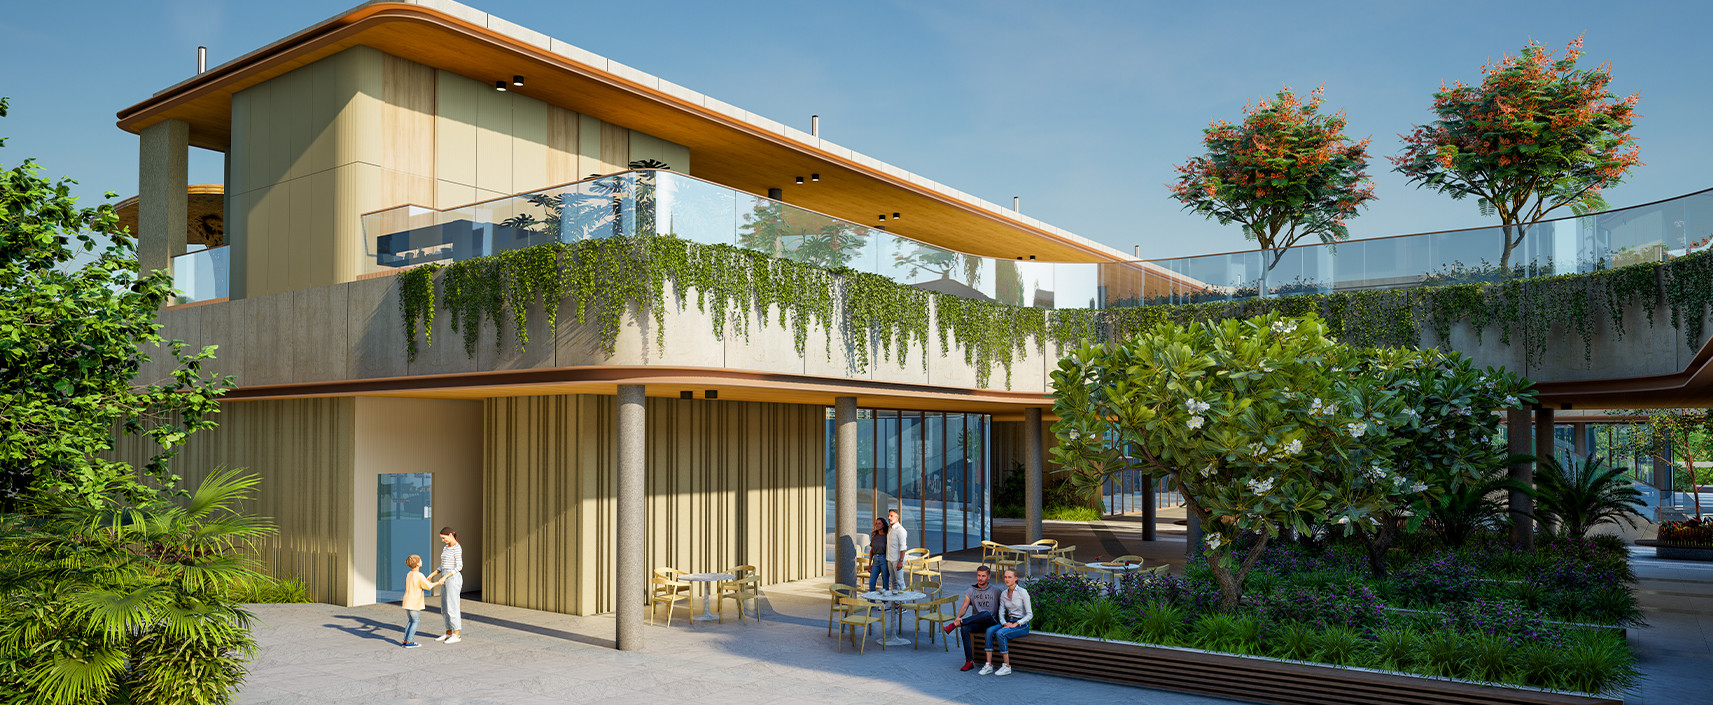
An elegant outdoor setting designed for memorable celebrations and social gatherings.
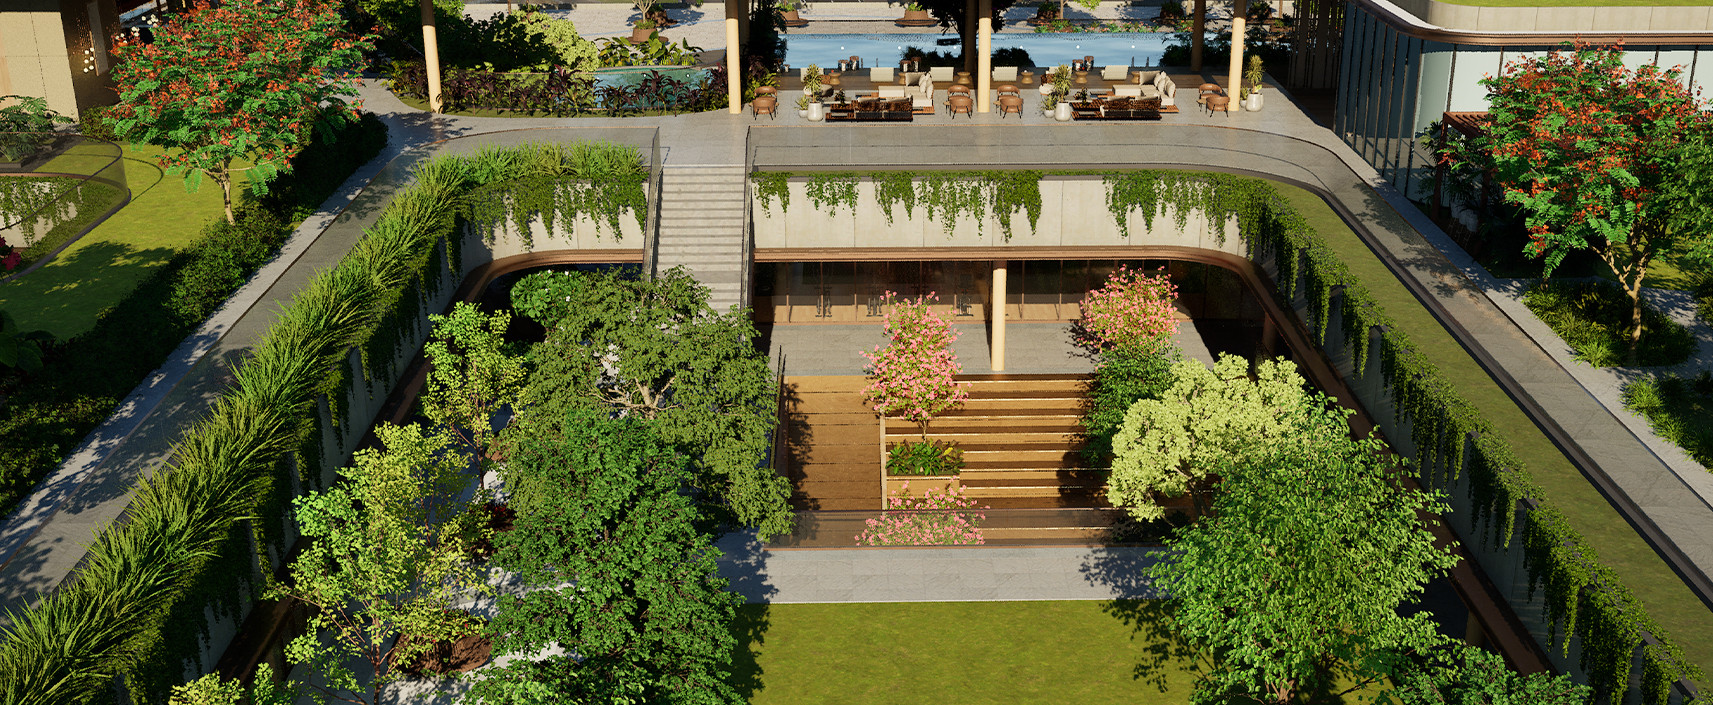
A vibrant space where community events and family moments come together.
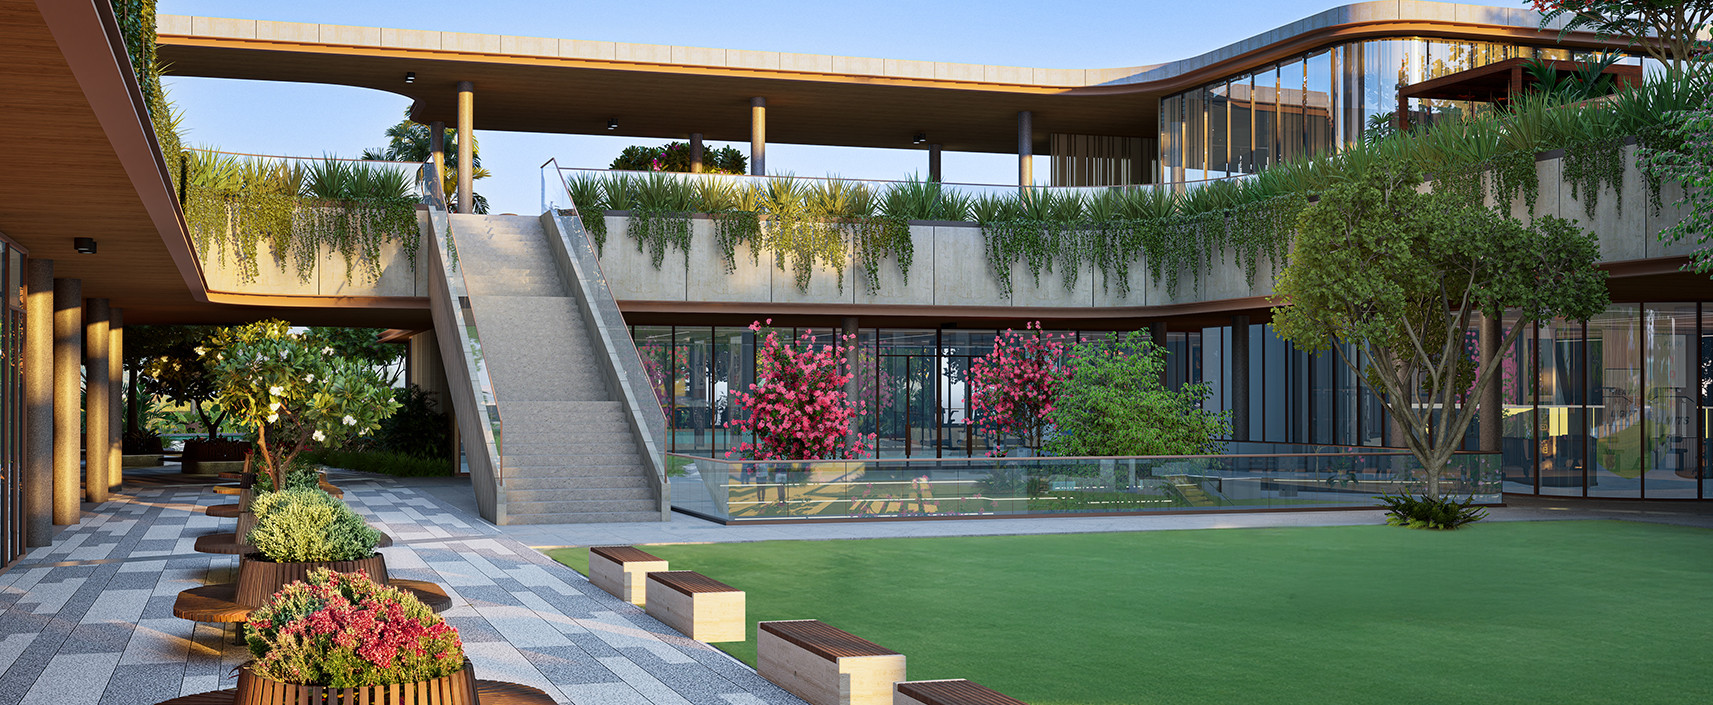
A landscaped courtyard that invites relaxation, conversations and shared experiences.
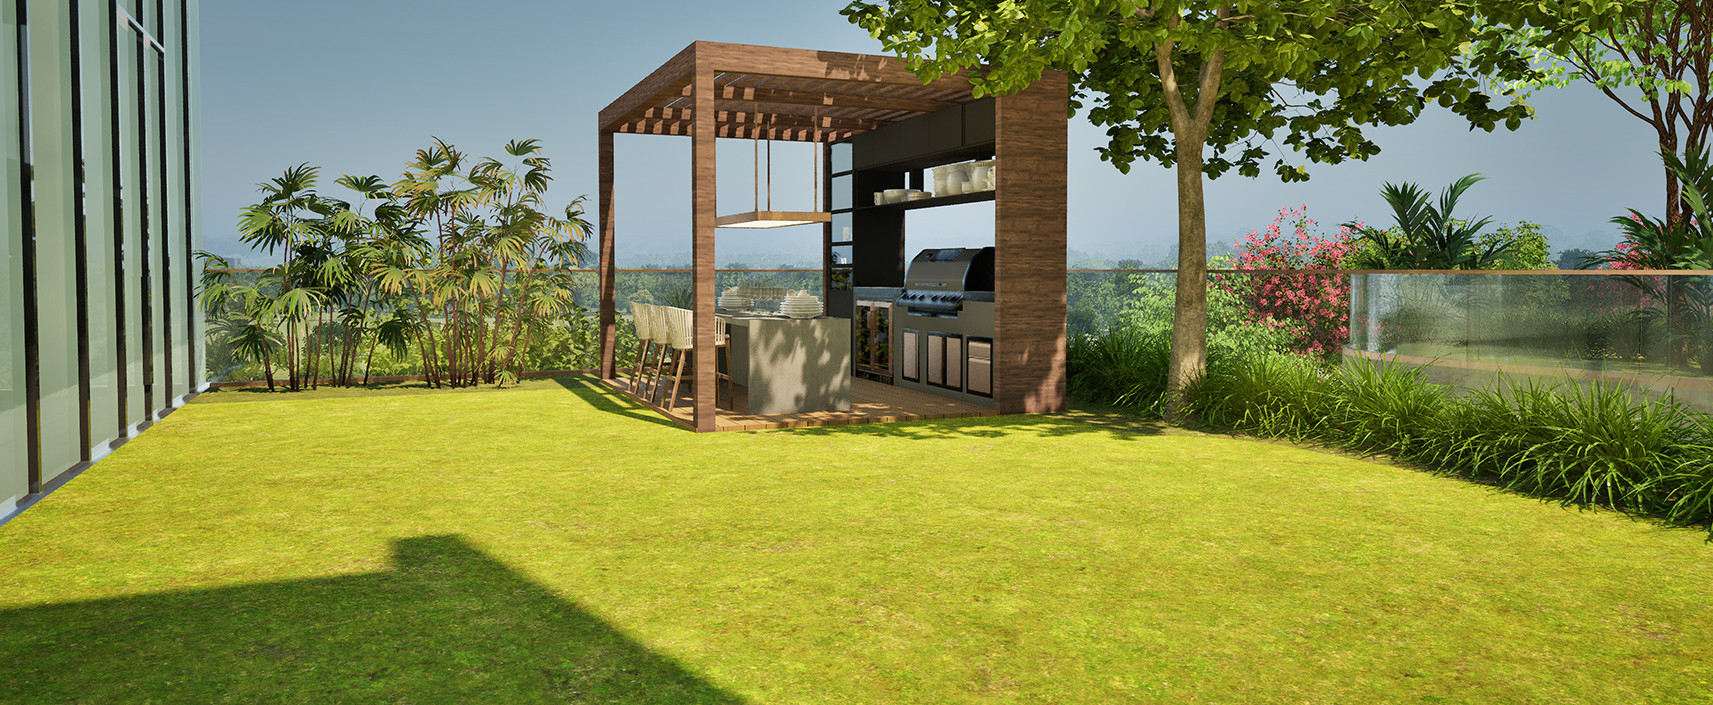
A sprawling green lawn perfect for open-air celebrations and festive occasions.
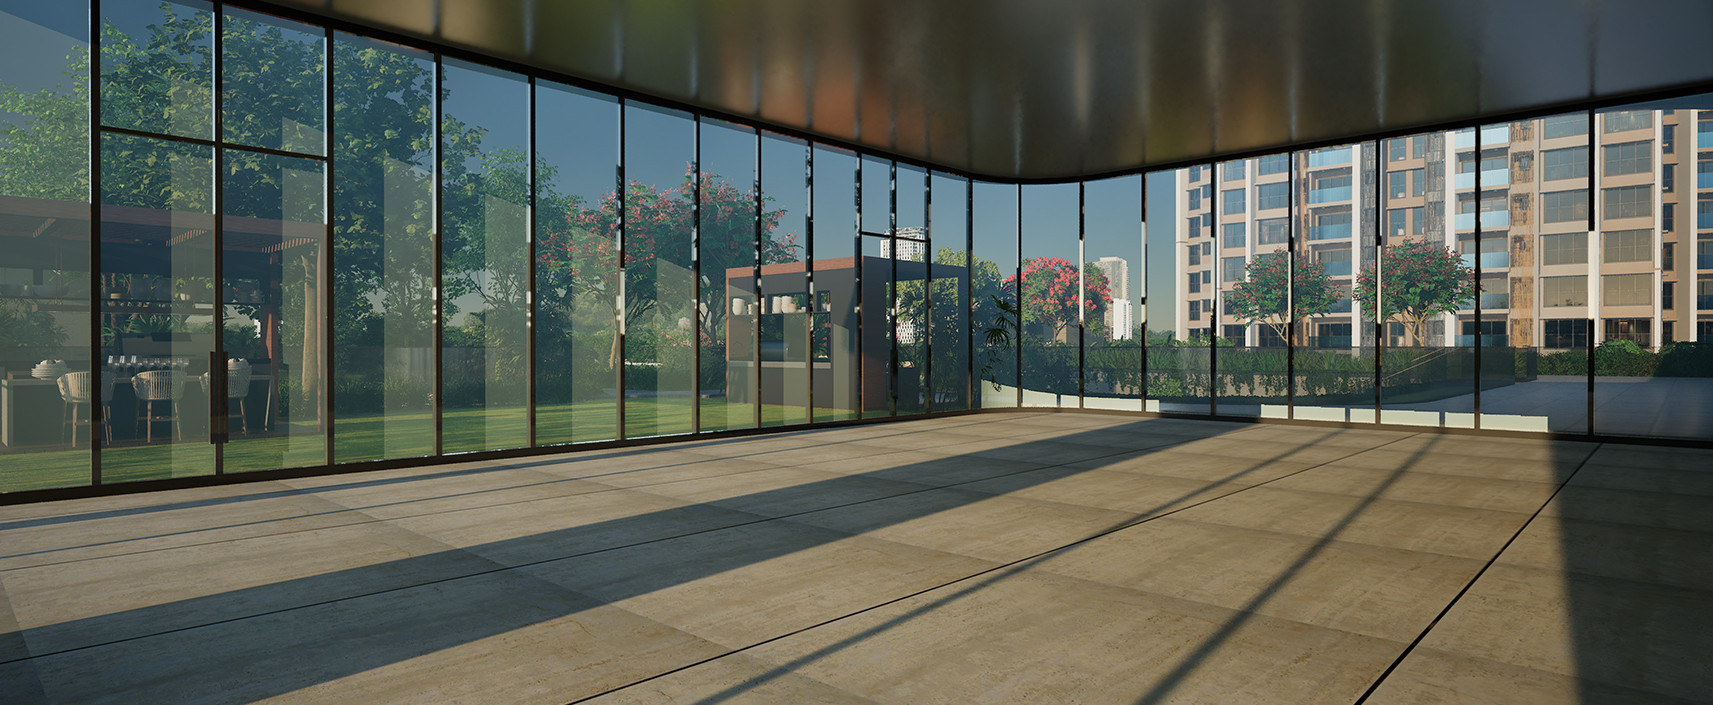
A refined indoor venue thoughtfully designed for private and community events.
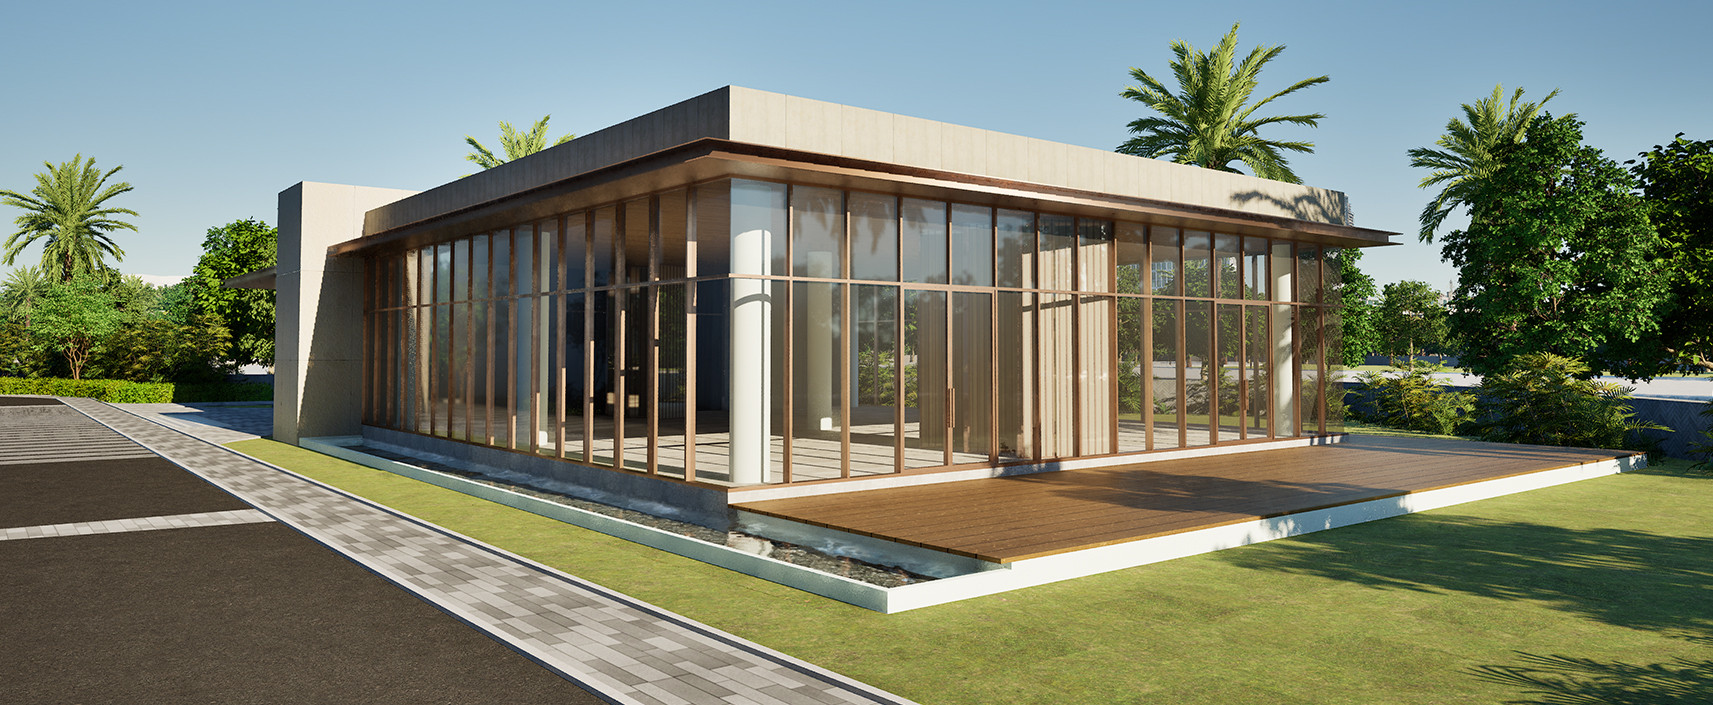
An indoor venue complemented by a lush lawn for celebrations that flow effortlessly outdoors.


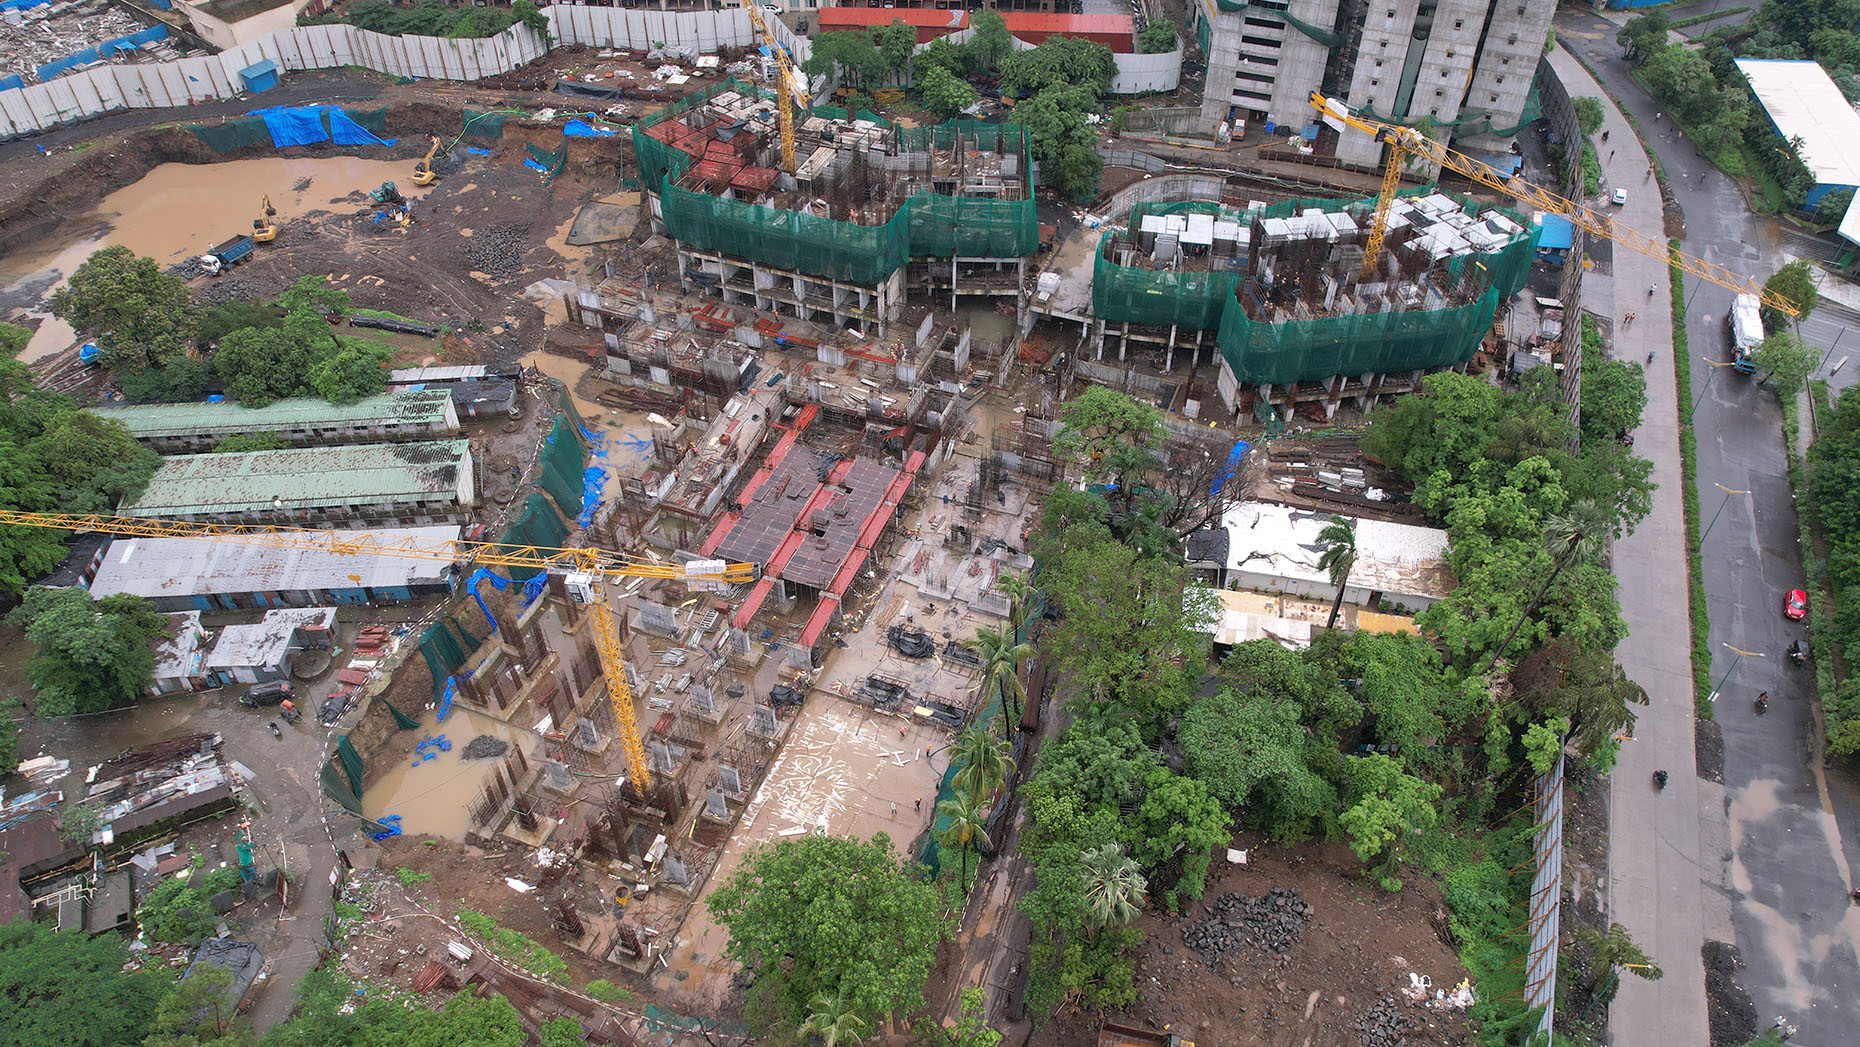
September 2026
RCC work completed up to the P2 Slab.
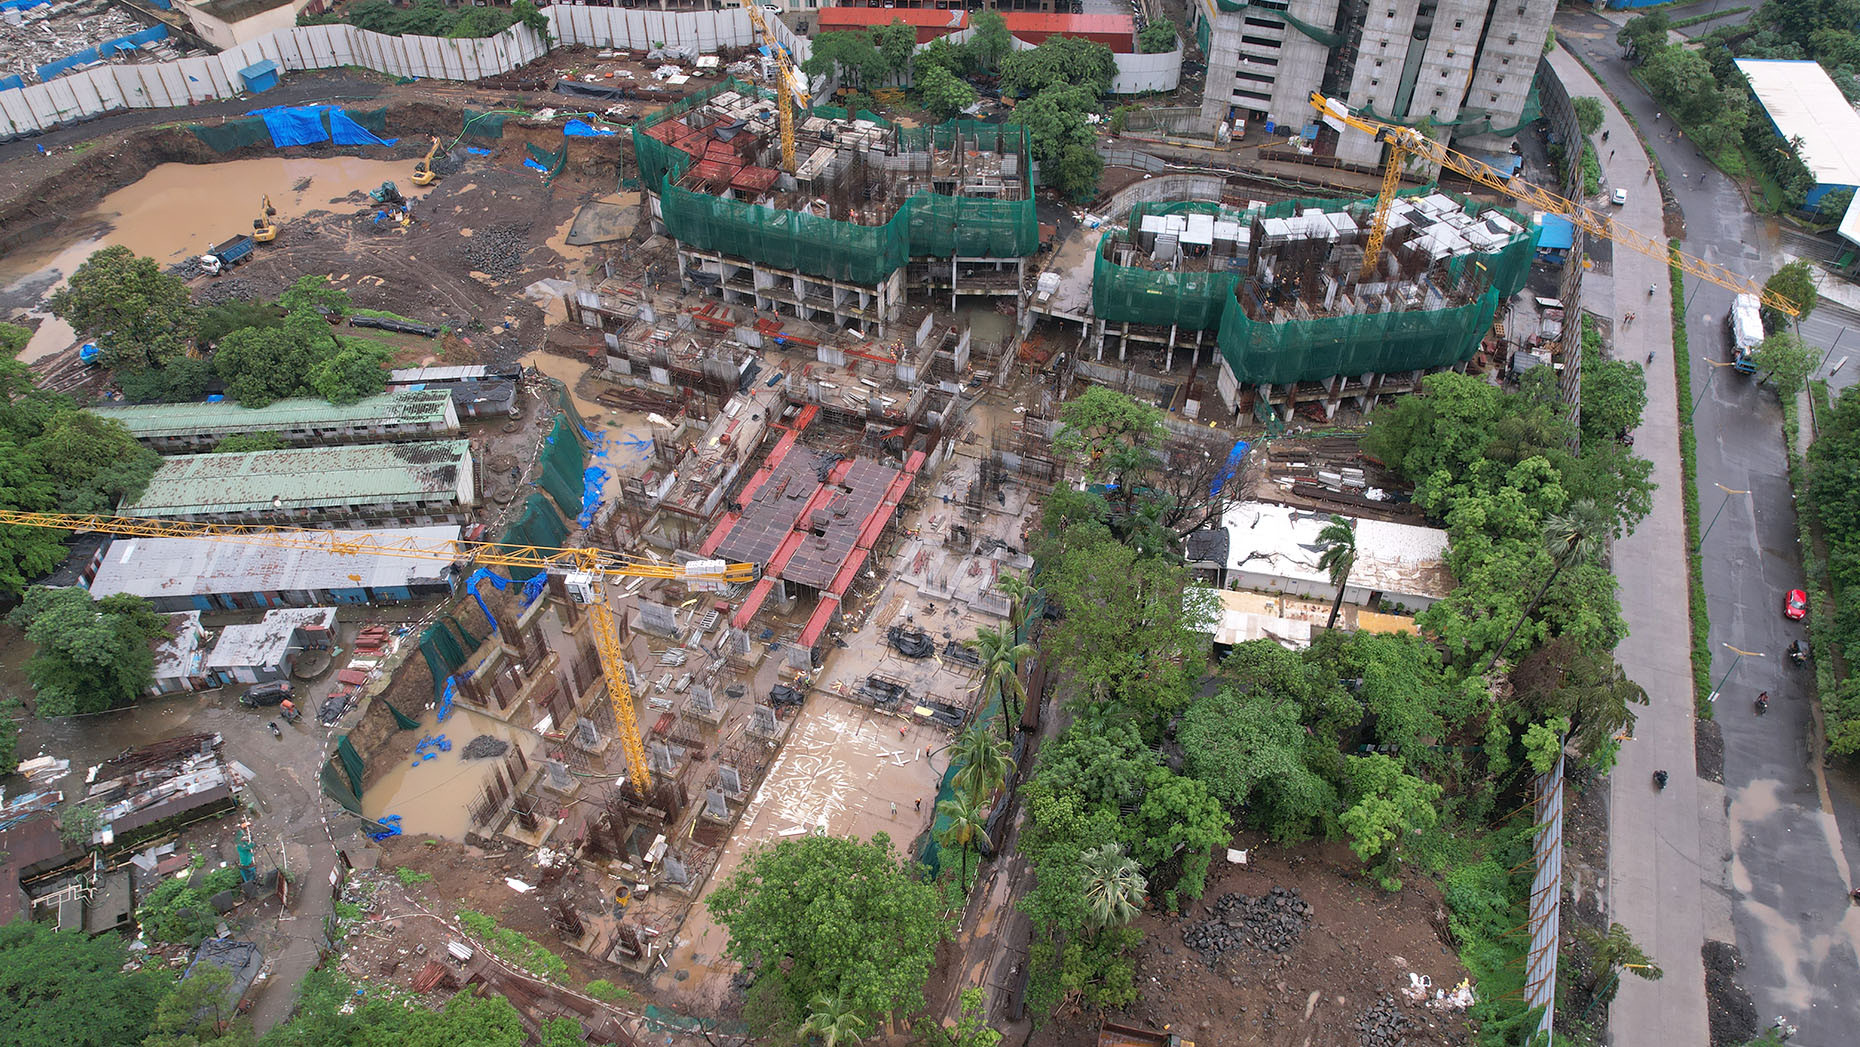
September 2026
RCC work completed up to the P3 Slab.
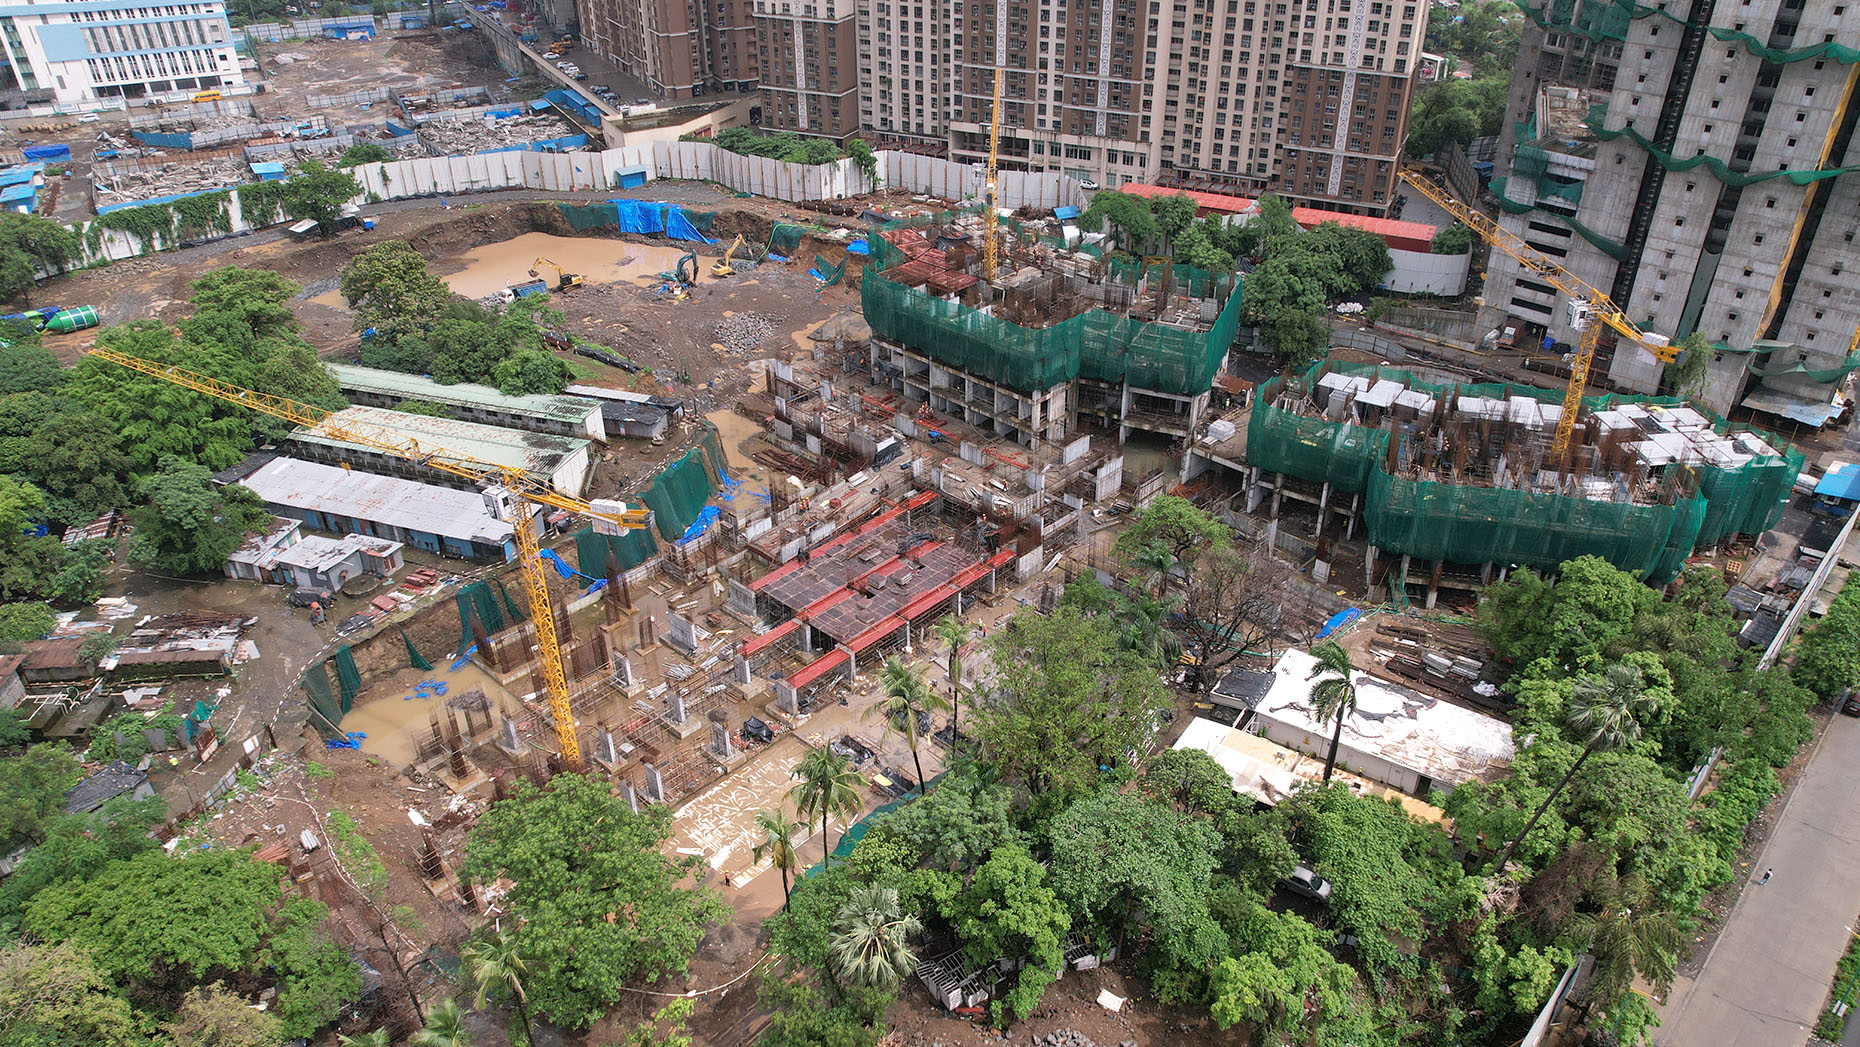
September 2026
Excavation work in progress.
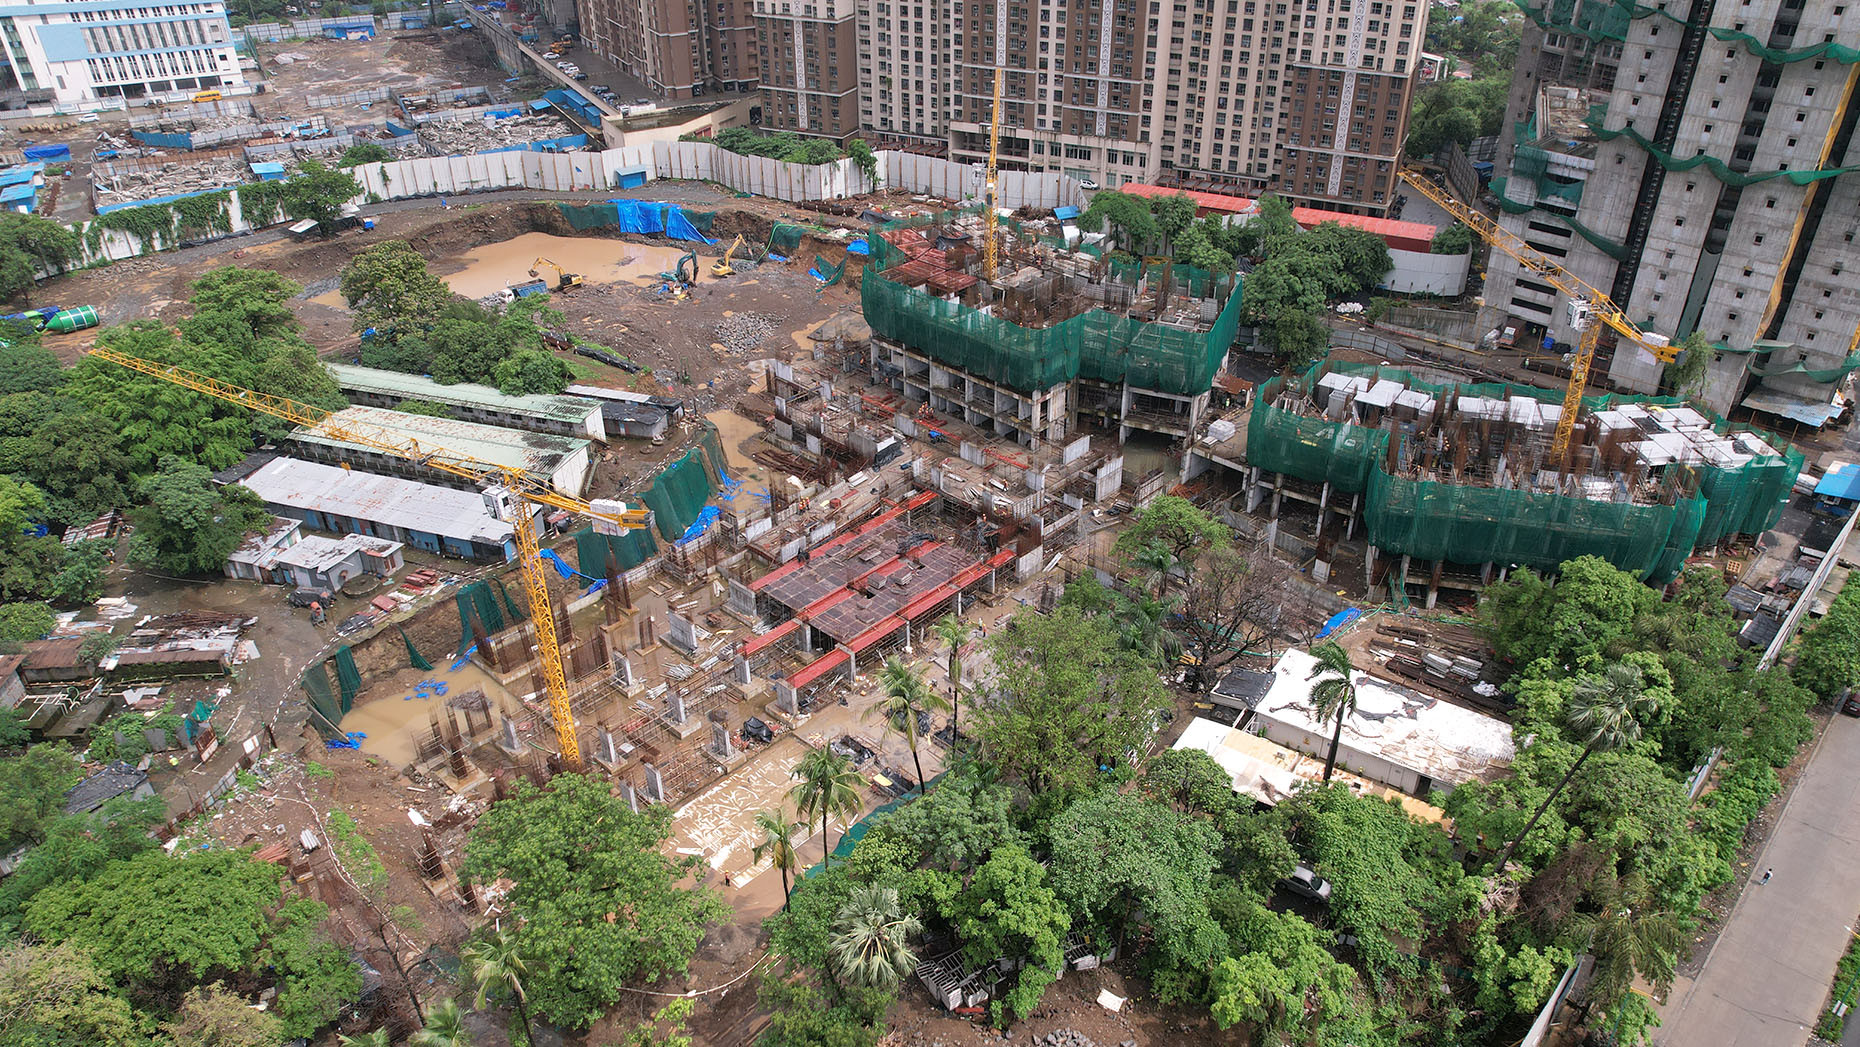
September 2026
Excavation work in progress.
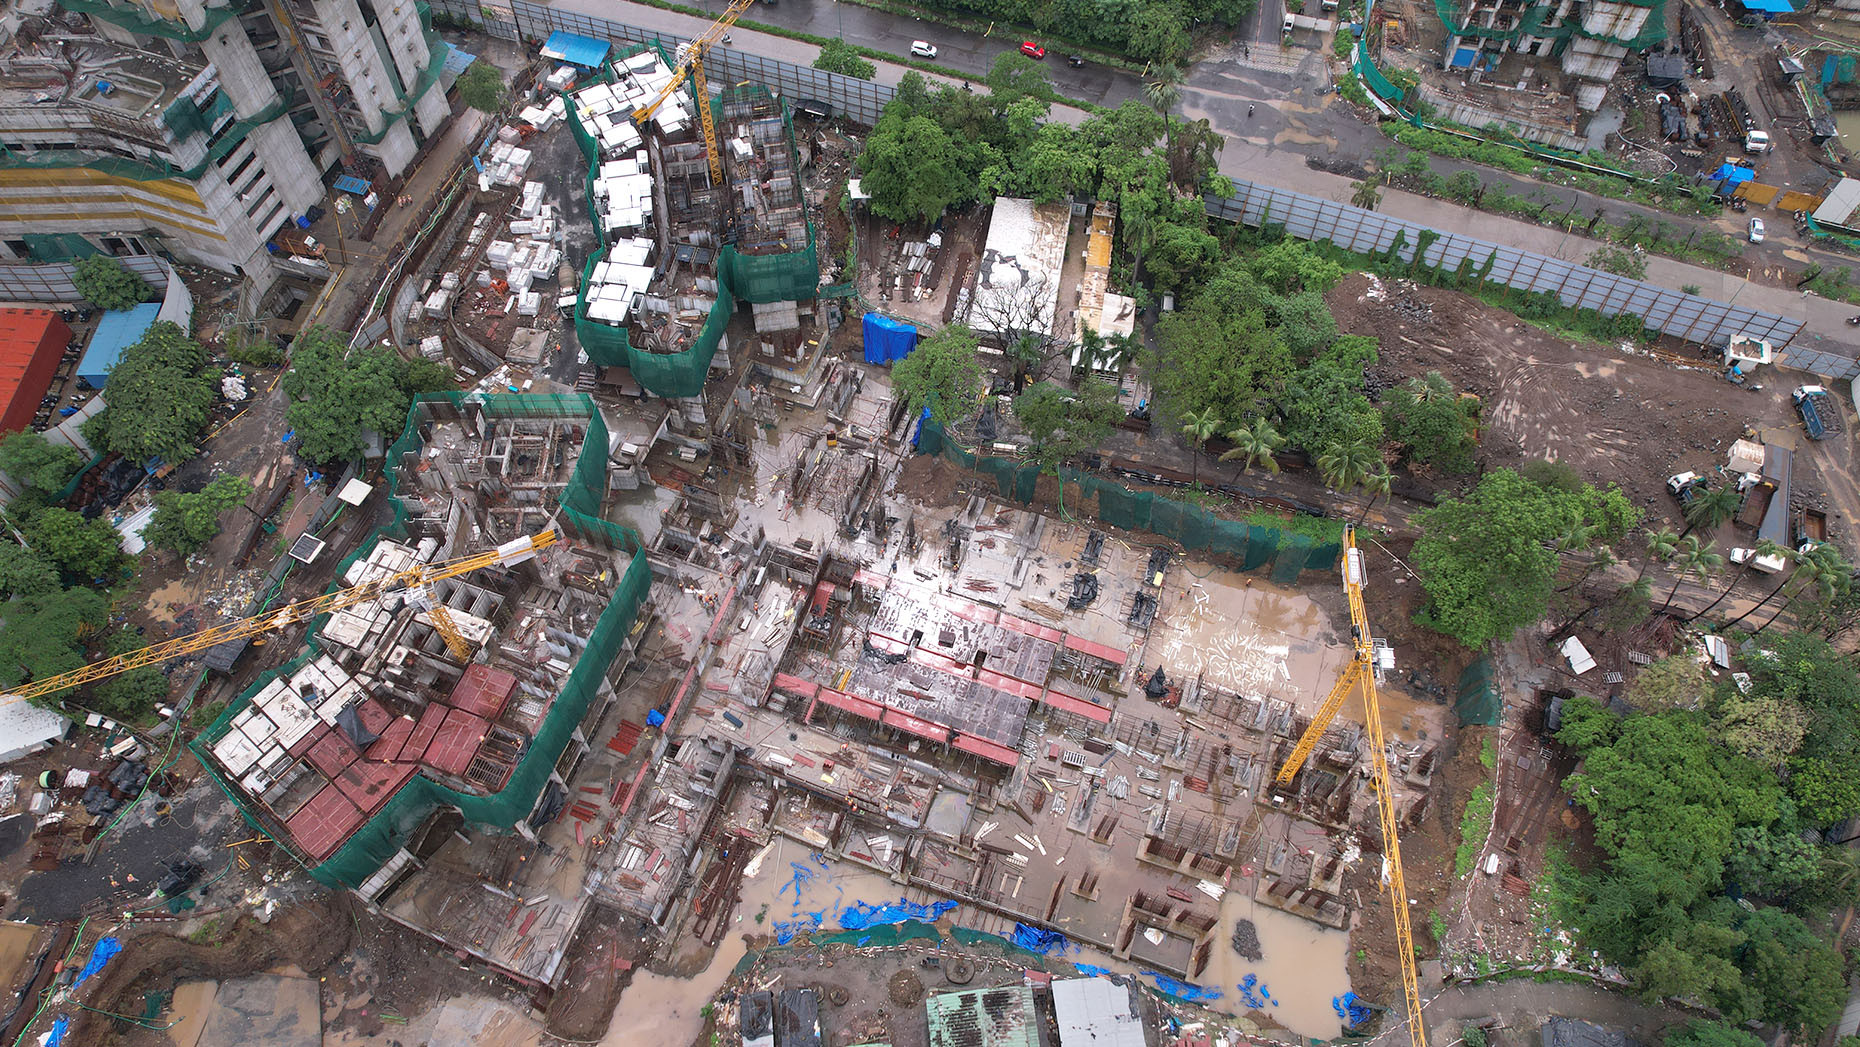
September 2026
Foundation work completed. | LG Slab work in progress.
Is registered with MahaRERA under Registration No. PR1332022500106. Details available at: maharera.maharashtra.gov.in. Site Address: Kalpataru Parkcity, Kolshet Road, Thane West, Maharashtra, India – 400 607. “Disclaimer: The photographs, video, aesthetics, images, plans, drawings, sketches, renderings, pictorial and graphical representations, specifications, illustrations, other information, etc. contained in this brochure and pictured in video are purely indicative and for representational purpose only and may vary upon receipt of approved plans and actual construction. The plans, layout, design, facilities, amenities are subject to approval of the concerned authorities. The Project may be subject to revision/s and/or alteration/s in accordance with the approvals, orders and/or in compliance with laws/regulation in force from time to time. The plans and images are not to scale and are for illustration purpose only. The pictures and images along with fixtures and fittings are shown hereinabove are not part of the offerings in the Project and the same is just for the reference and indicative purpose only. The printed materials do not constitute an offer or an inducement or invitation for payment of any advance and/or deposit to be made by a prospective customer under the relevant provisions of law or otherwise. The model/unit/plans are not to scale in every aspect and is subject to receipt of sanction plan from the concerned authorities from time to time. The showcased 3D scale model is prepared considering proposed future development of the entire land. At present the approved drawing is only in respect of development of Sector B - Tower A and Tower B (to be known as Estella) which is being developed as 1st phase on part of the entire land. All transactions in respect of this Project shall be subject to the terms and conditions of the agreement for sale entered between the Promoter and the Allottee. *T & C Apply. This project is secured with ICICI Bank.

Is registered with MahaRERA under Registration No. PR1331012600027. Details available at: maharera.maharashtra.gov.in. Site Address: Kalpataru Parkcity, Kolshet Road, Thane West, Maharashtra, India – 400 607. “Disclaimer: The photographs, video, aesthetics, images, plans, drawings, sketches, renderings, pictorial and graphical representations, specifications, illustrations, other information, etc. contained in this brochure and pictured in video are purely indicative and for representational purpose only and may vary upon receipt of approved plans and actual construction. The plans, layout, design, facilities, amenities are subject to approval of the concerned authorities. The Project may be subject to revision/s and/or alteration/s in accordance with the approvals, orders and/or in compliance with laws/regulation in force from time to time. The plans and images are not to scale and are for illustration purpose only. The pictures and images along with fixtures and fittings are shown hereinabove are not part of the offerings in the Project and the same is just for the reference and indicative purpose only. The printed materials do not constitute an offer or an inducement or invitation for payment of any advance and/or deposit to be made by a prospective customer under the relevant provisions of law or otherwise. The model/unit/plans are not to scale in every aspect and is subject to receipt of sanction plan from the concerned authorities from time to time. The showcased 3D scale model is prepared considering proposed future development of the entire land. At present the approved drawing is only in respect of development of Sector B - Tower C and Tower D (to be known as Estella) which is being developed as 1st phase on part of the entire land. All transactions in respect of this Project shall be subject to the terms and conditions of the agreement for sale entered between the Promoter and the Allottee. *T & C Apply. This project is secured with ICICI Bank.



Kalpataru Estella is a residential project offering 2 BHK, 3 BHK and 4 BHK flats in Thane, located within the 100+ acre Kalpataru Parkcity township on Kolshet Road.
Kalpataru Estella, Thane, is located on Kolshet Road (West), within Kalpataru Parkcity, with access to key roads and social infrastructure.
Kalpataru Estella offers spacious 2 BHK, 3 BHK and 4 BHK apartments in Thane, designed for comfortable and well-planned living.
The price of Kalpataru Estella starts from ₹1.72 Cr (all inclusive)* onwards.
Tower A – Dec 2031 Tower B – Dec 2031 Tower C – Dec 2031 Tower D – Dec 2032
Yes, Kalpataru Estella is one of the residential developments within the Kalpataru Parkcity township in Thane.
Residents have access to a clubhouse, swimming pools, sports facilities, eco-deck greens, and multiple indoor and outdoor amenities within Kalpataru Parkcity.
Kalpataru Estella is developed by Kalpataru Limited, a real estate developer with a strong presence across Mumbai and Thane.
Kalpataru Estella combines luxury apartments in Thane with the scale of a 100+ acre township, the credibility of Kalpataru Limited — 56 years, 26,500 families, 125+ delivered projects — and a location around the NaMo Grand Central Park, making it among the finest upcoming residential projects in Thane.